
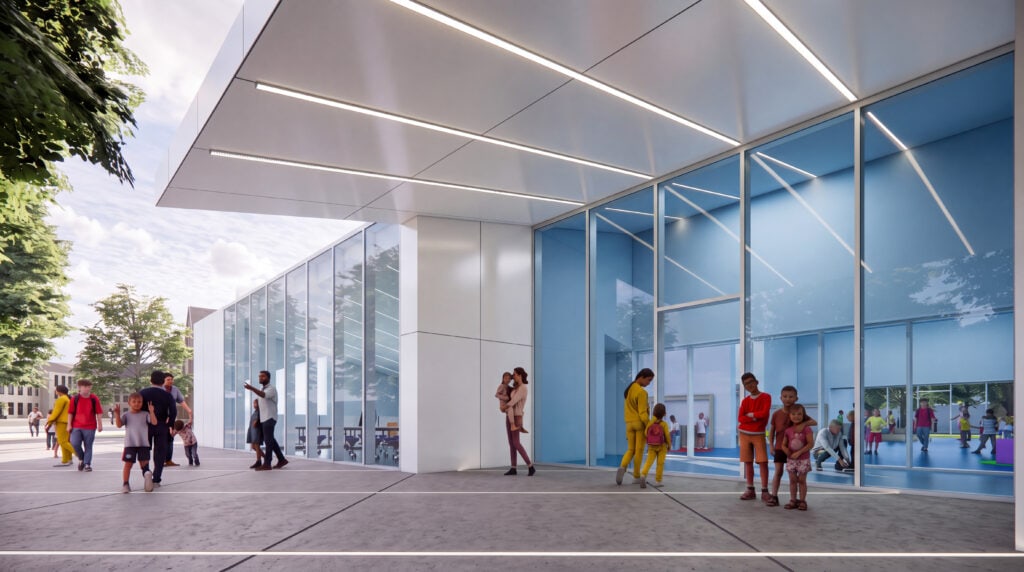
What makes a school feel like part of its community? In Vivaro, a small community in Friuli, the question shaped the project before the classrooms did. The concept had to support contemporary learning while respecting the scale and character of the surrounding streets.
Start with the place
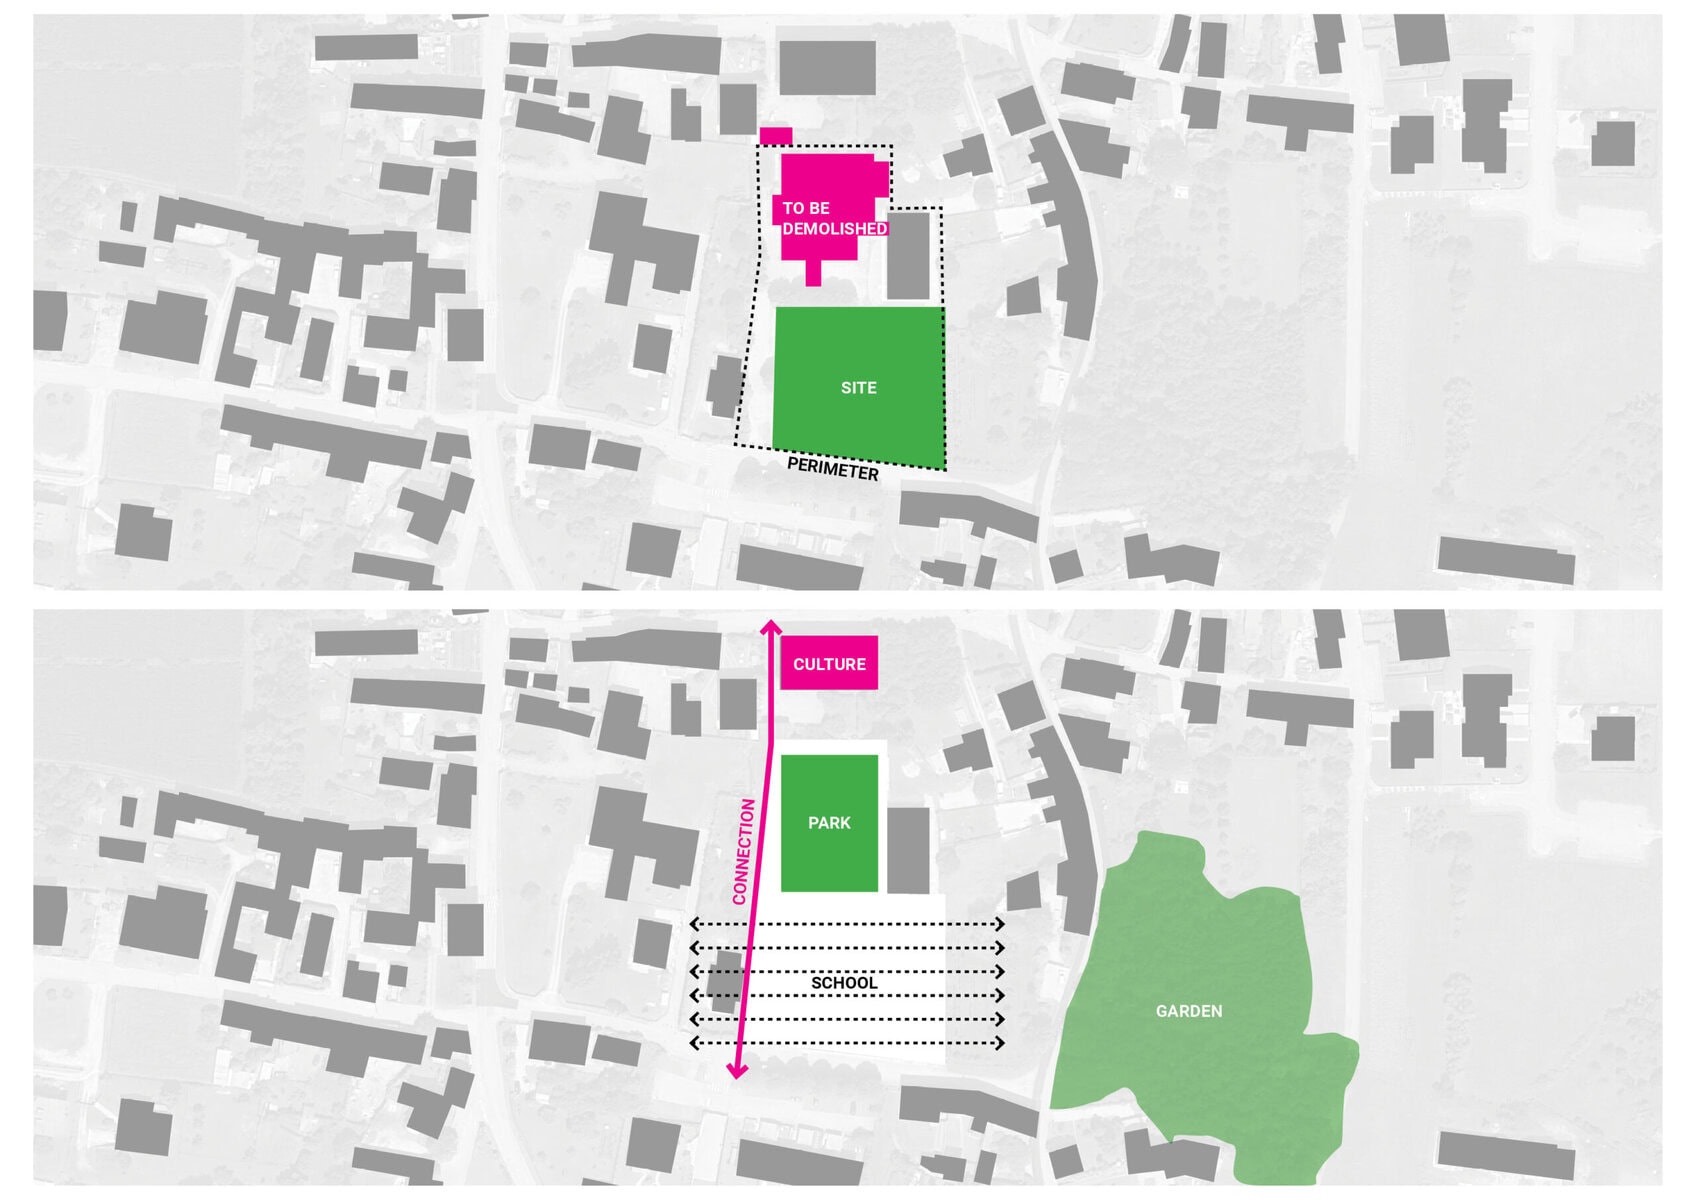
The design begins by asking what the existing site could become. Part of the current school building is proposed for demolition to make room for the new school facilities. A cultural building on the north side already serves the community; behind it lies a courtyard whose potential is currently hidden. The proposal keeps the existing sports pavilion (palestra) and works with these assets as it reshapes the site.
A route through the town
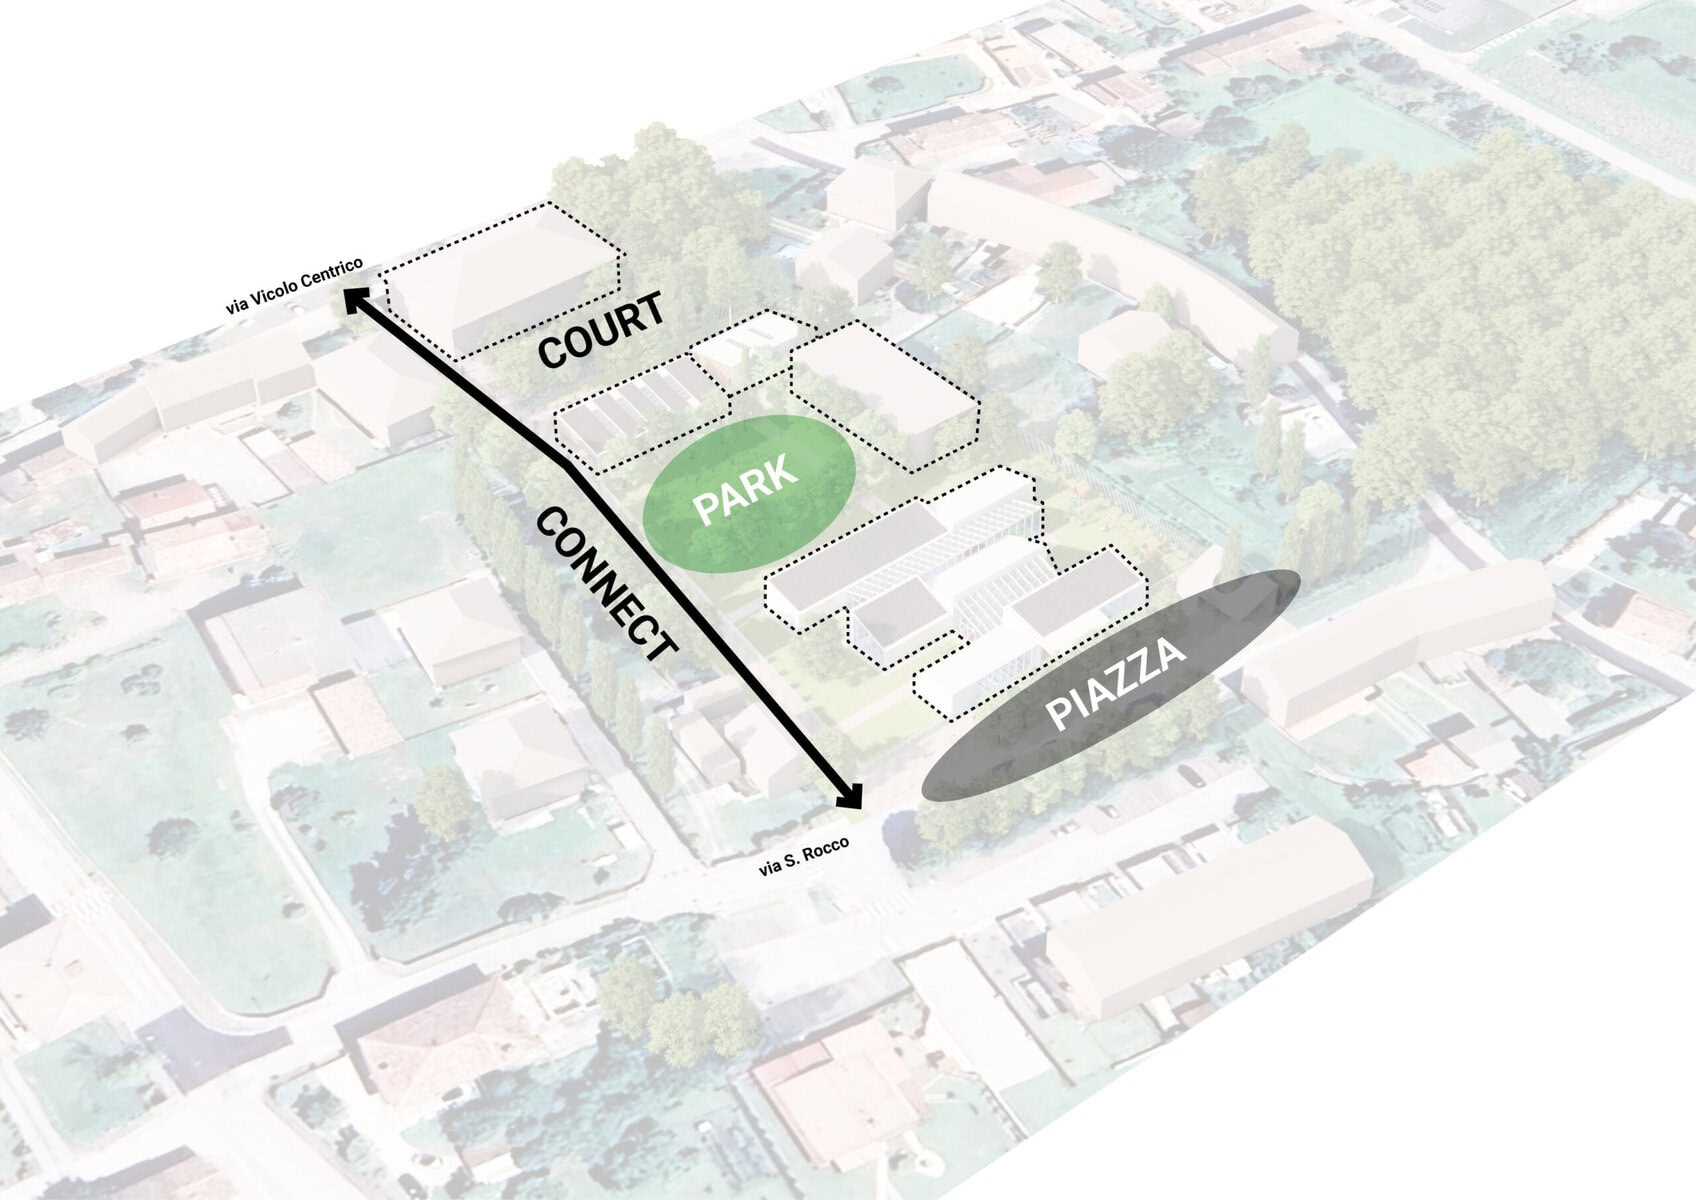
The main urban move is a proposed pedestrian connection between Via Vicolo Centrico and Via S. Rocco. It opens the courtyard behind the existing cultural building and links it to a sequence of court, park and piazza. Alongside the retained sports pavilion, two new community facilities extend the site’s usefulness: a multipurpose hub for social events and a service pavilion. Together, these moves aim to unlock the potential of a place already shared by school and community.
A language for the next generation
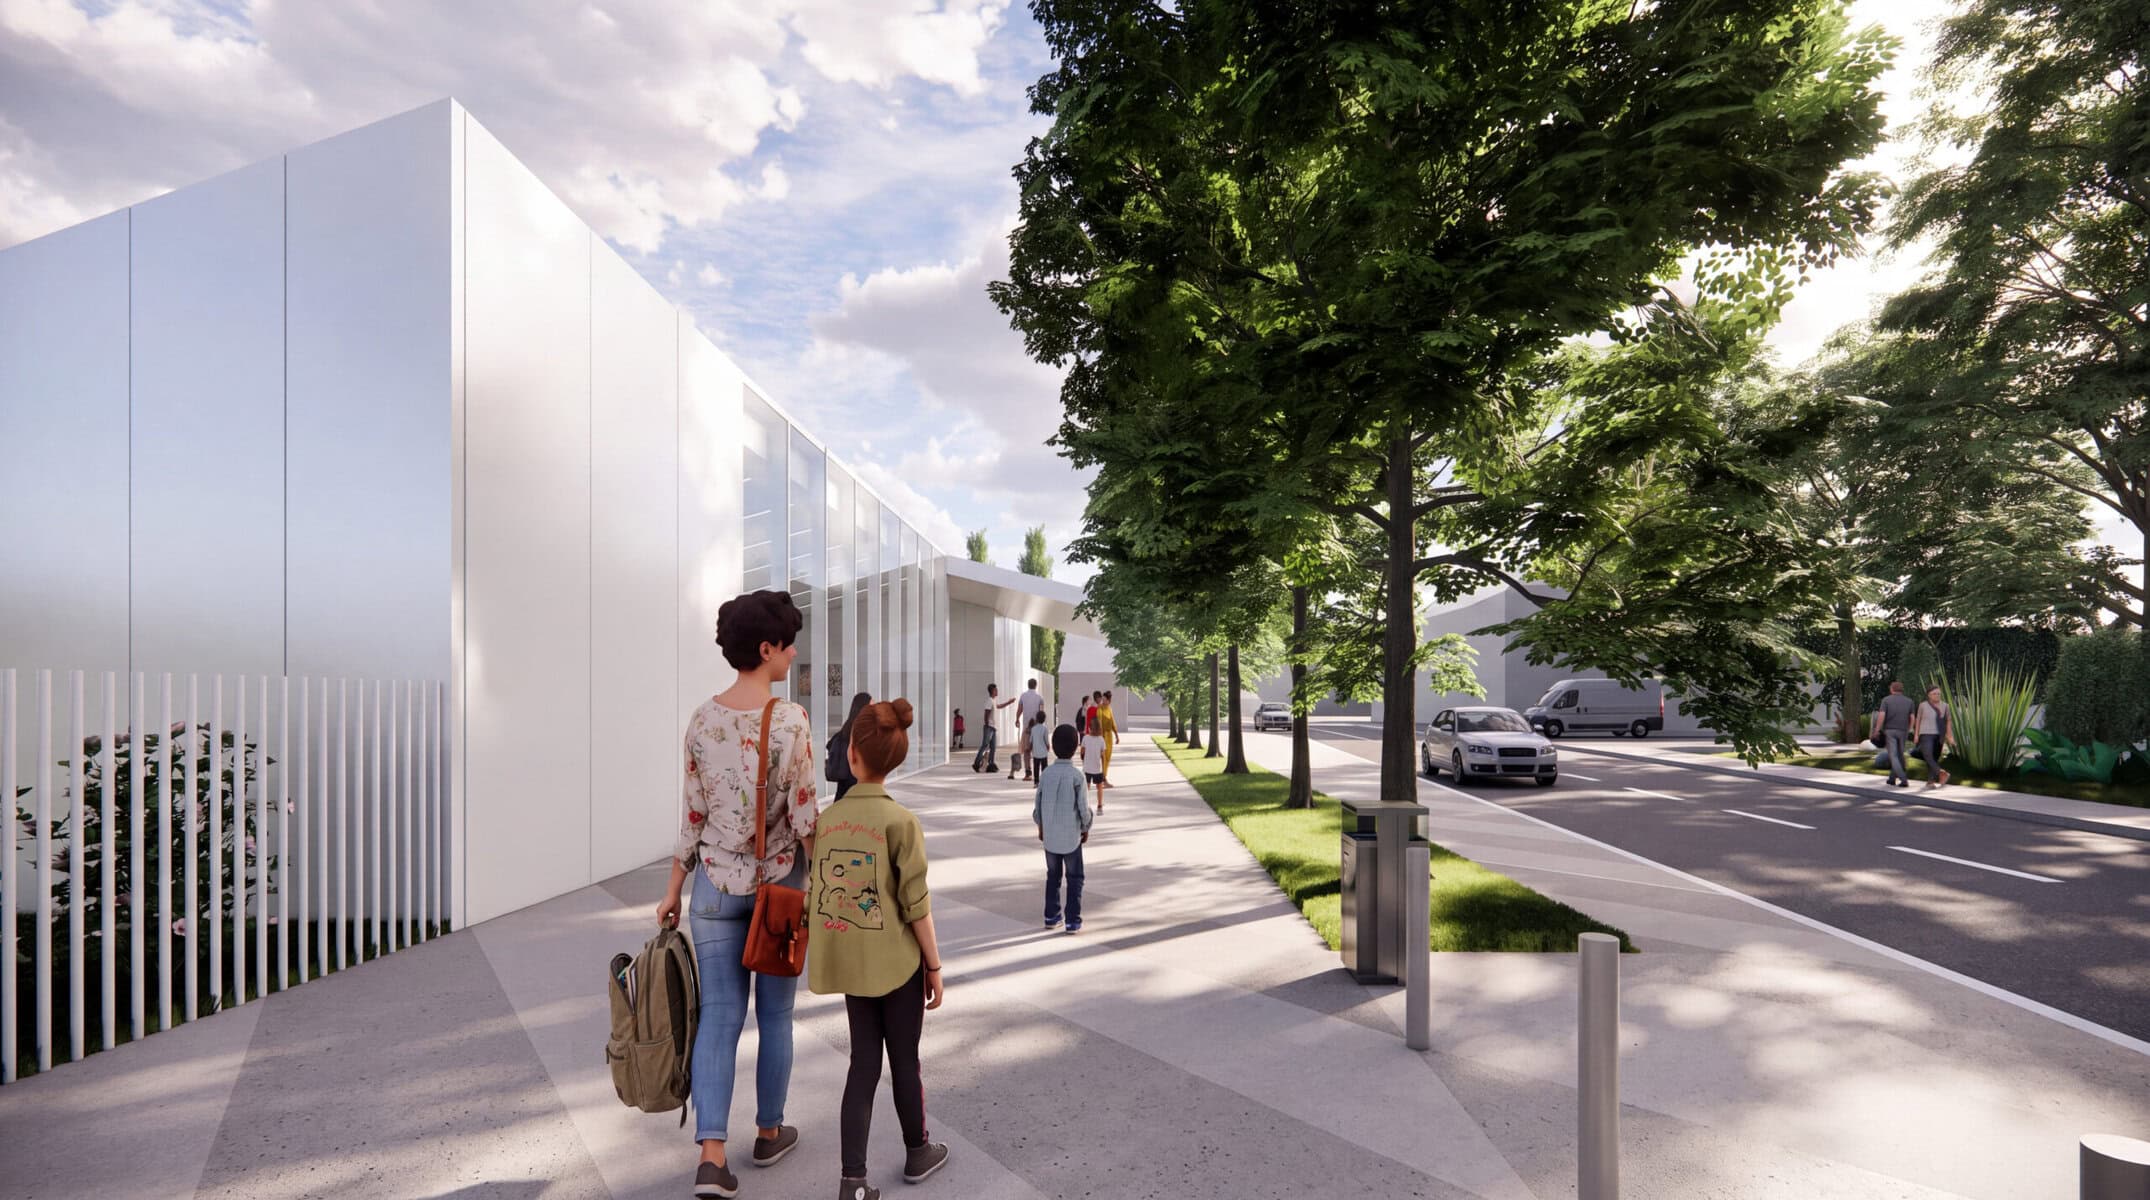
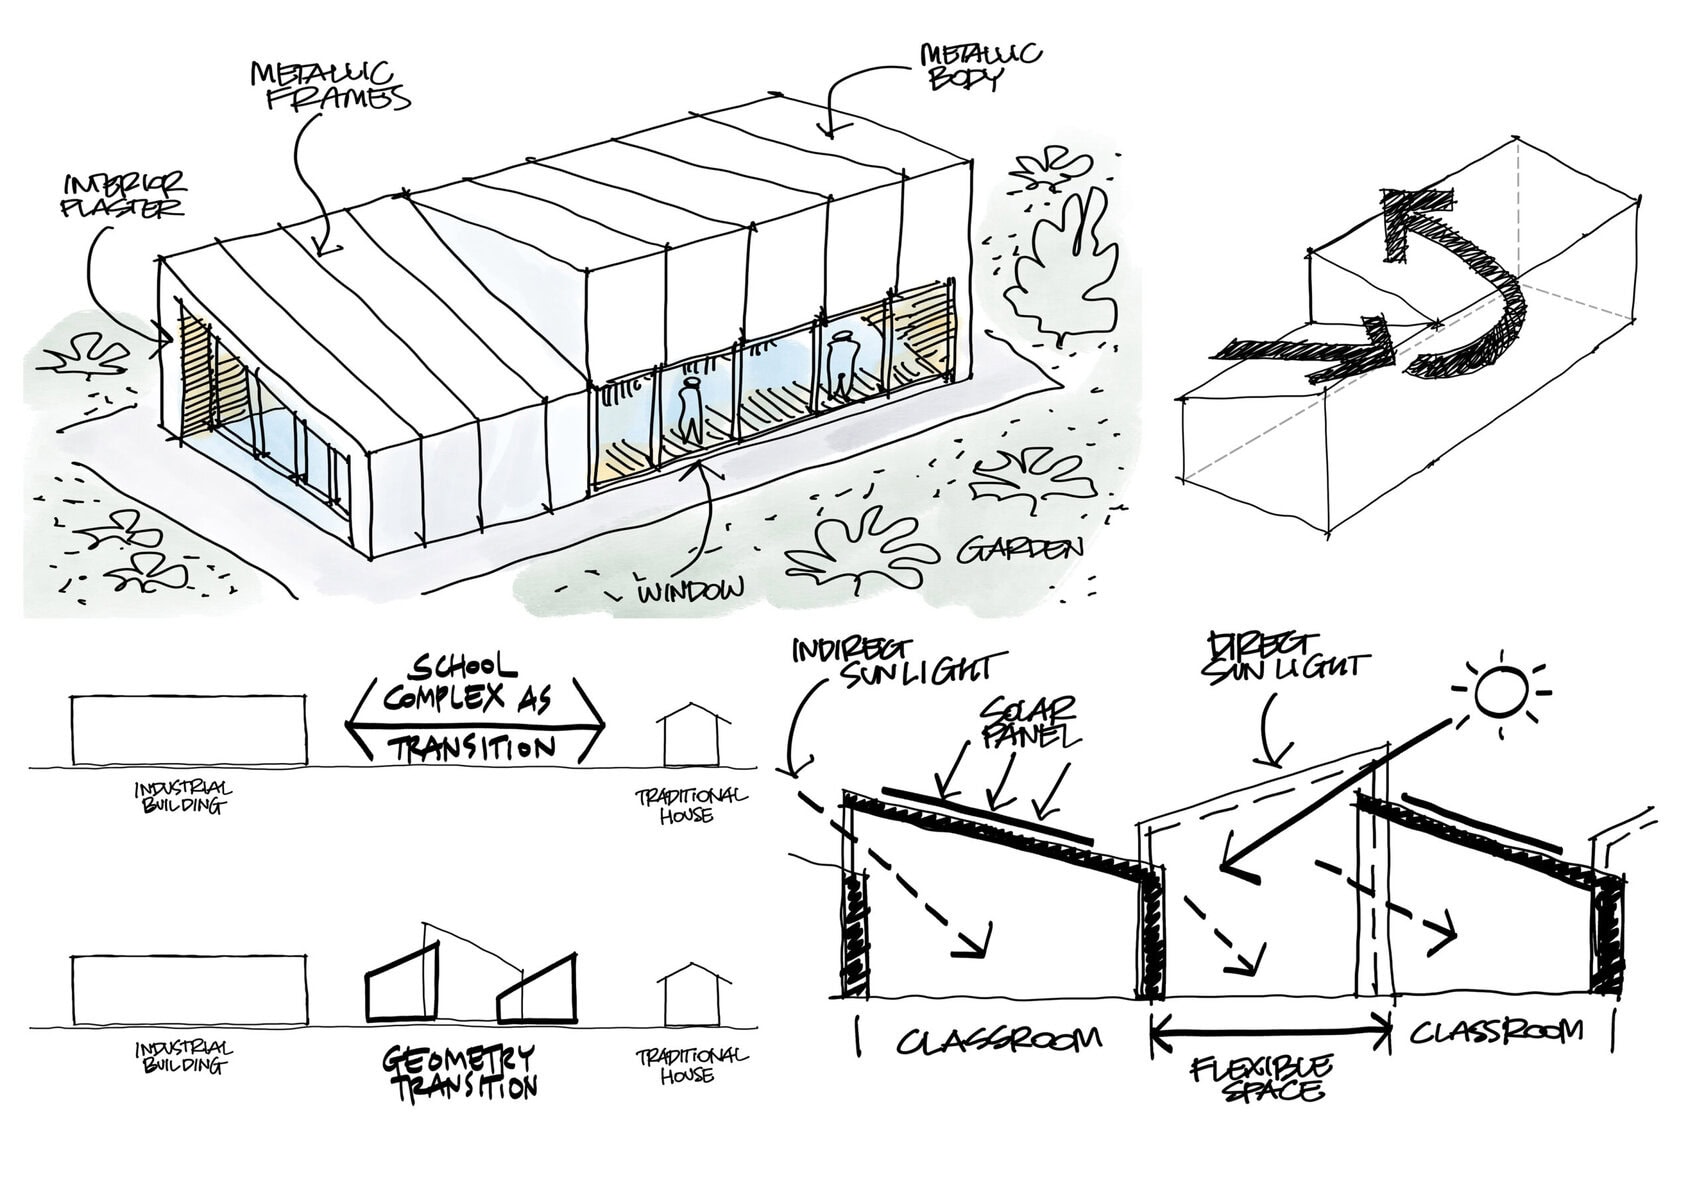
The white metallic cladding is a deliberate choice. It allows the new school to align with and speak to the industrial buildings that now shape the territory. The vernacular architecture belongs to the place’s memory, but repeating its materials and appearance would not express what this project is trying to do. For a school built around the next generation, the design looks toward the future and engages with the industrial reality of the present.
Make the entrance do more
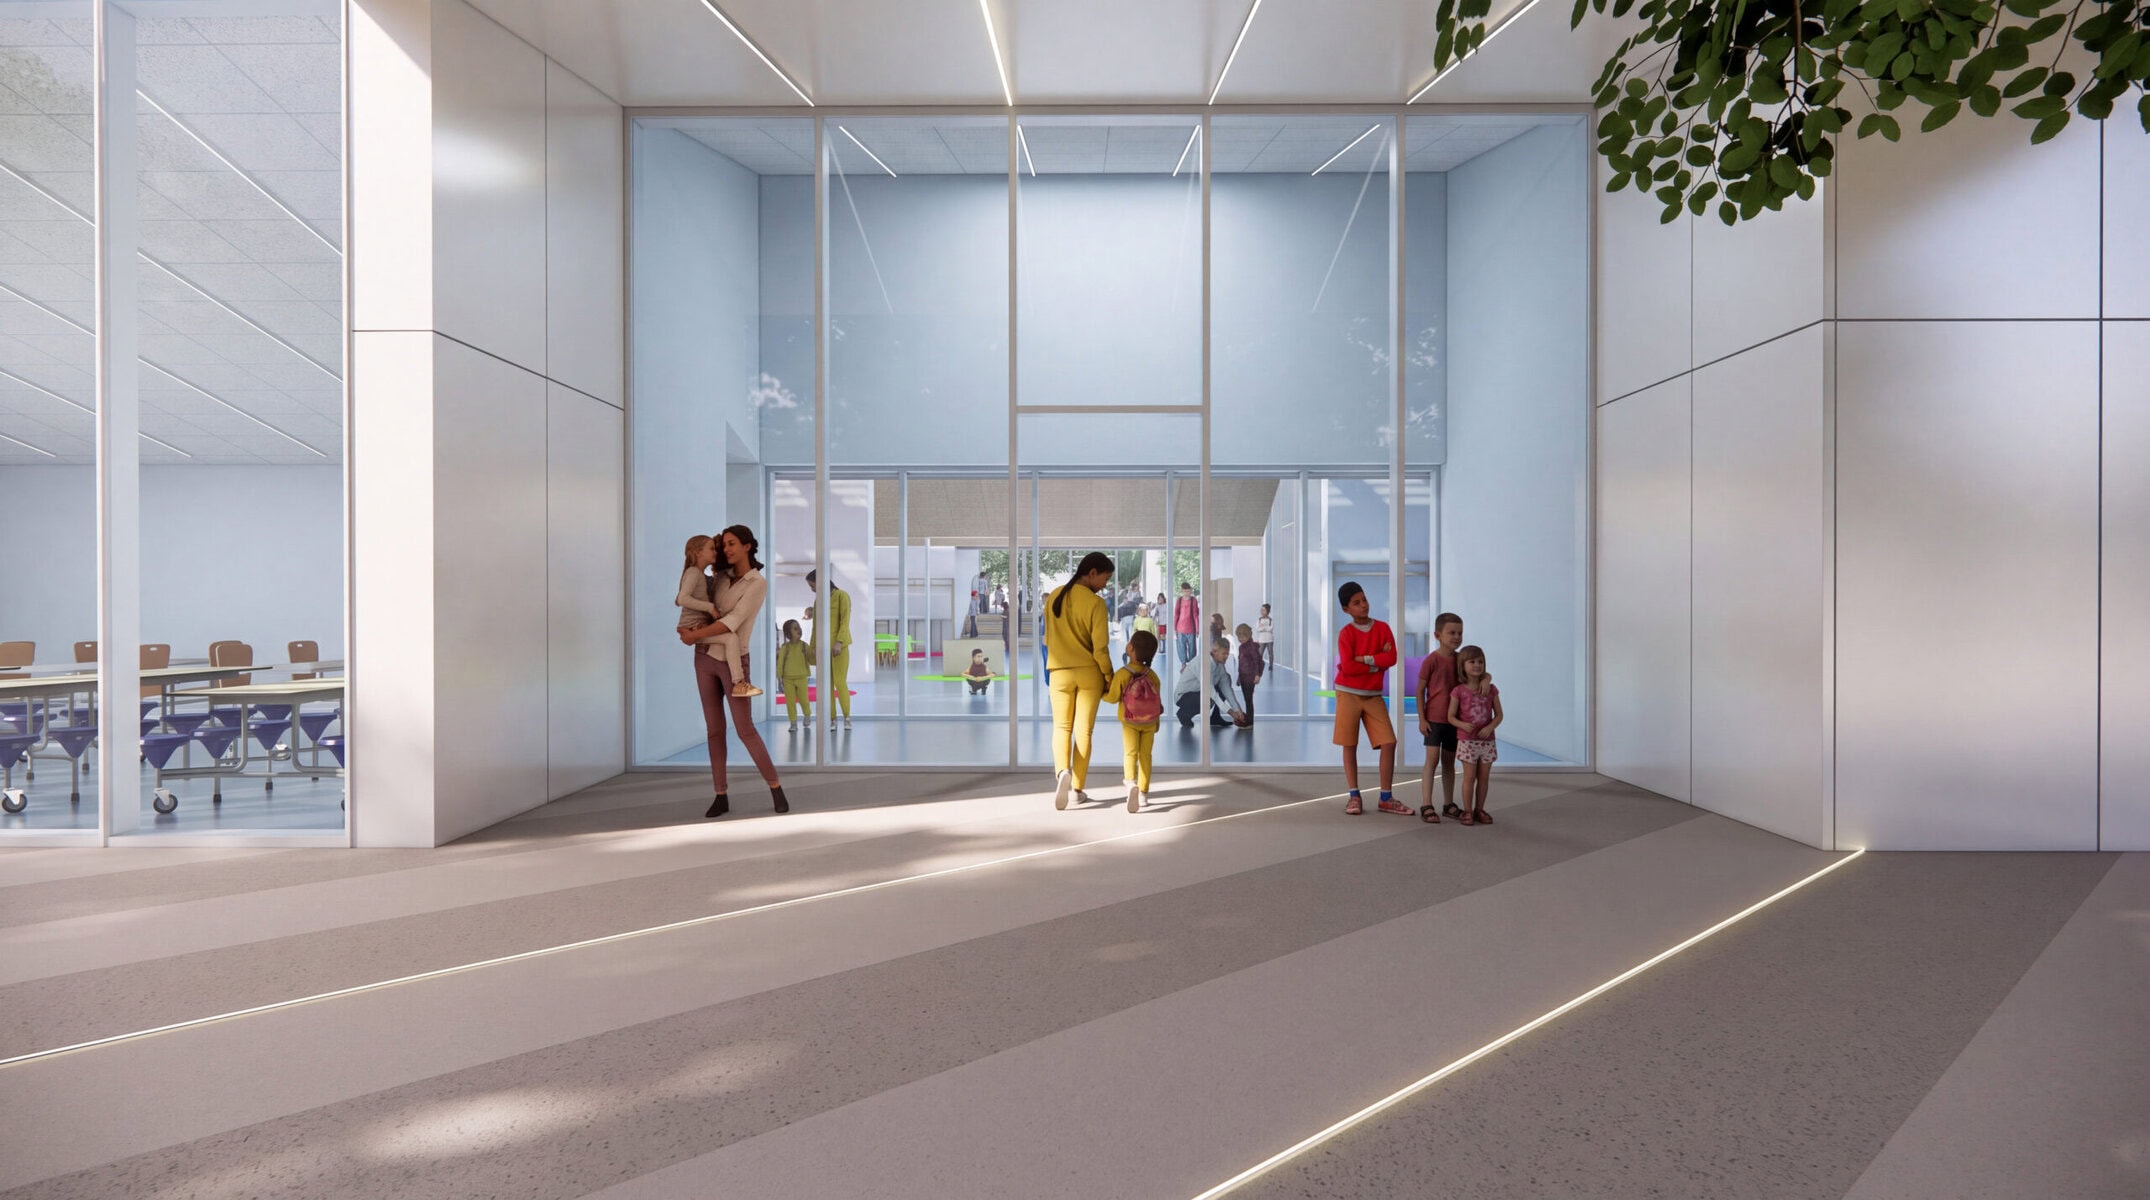
The entrance is more than a doorway. Its sheltered threshold makes arrival legible and gives children, parents and teachers a place to gather and orient themselves. This is where the urban idea becomes a daily experience.
The hybrid space between school and community
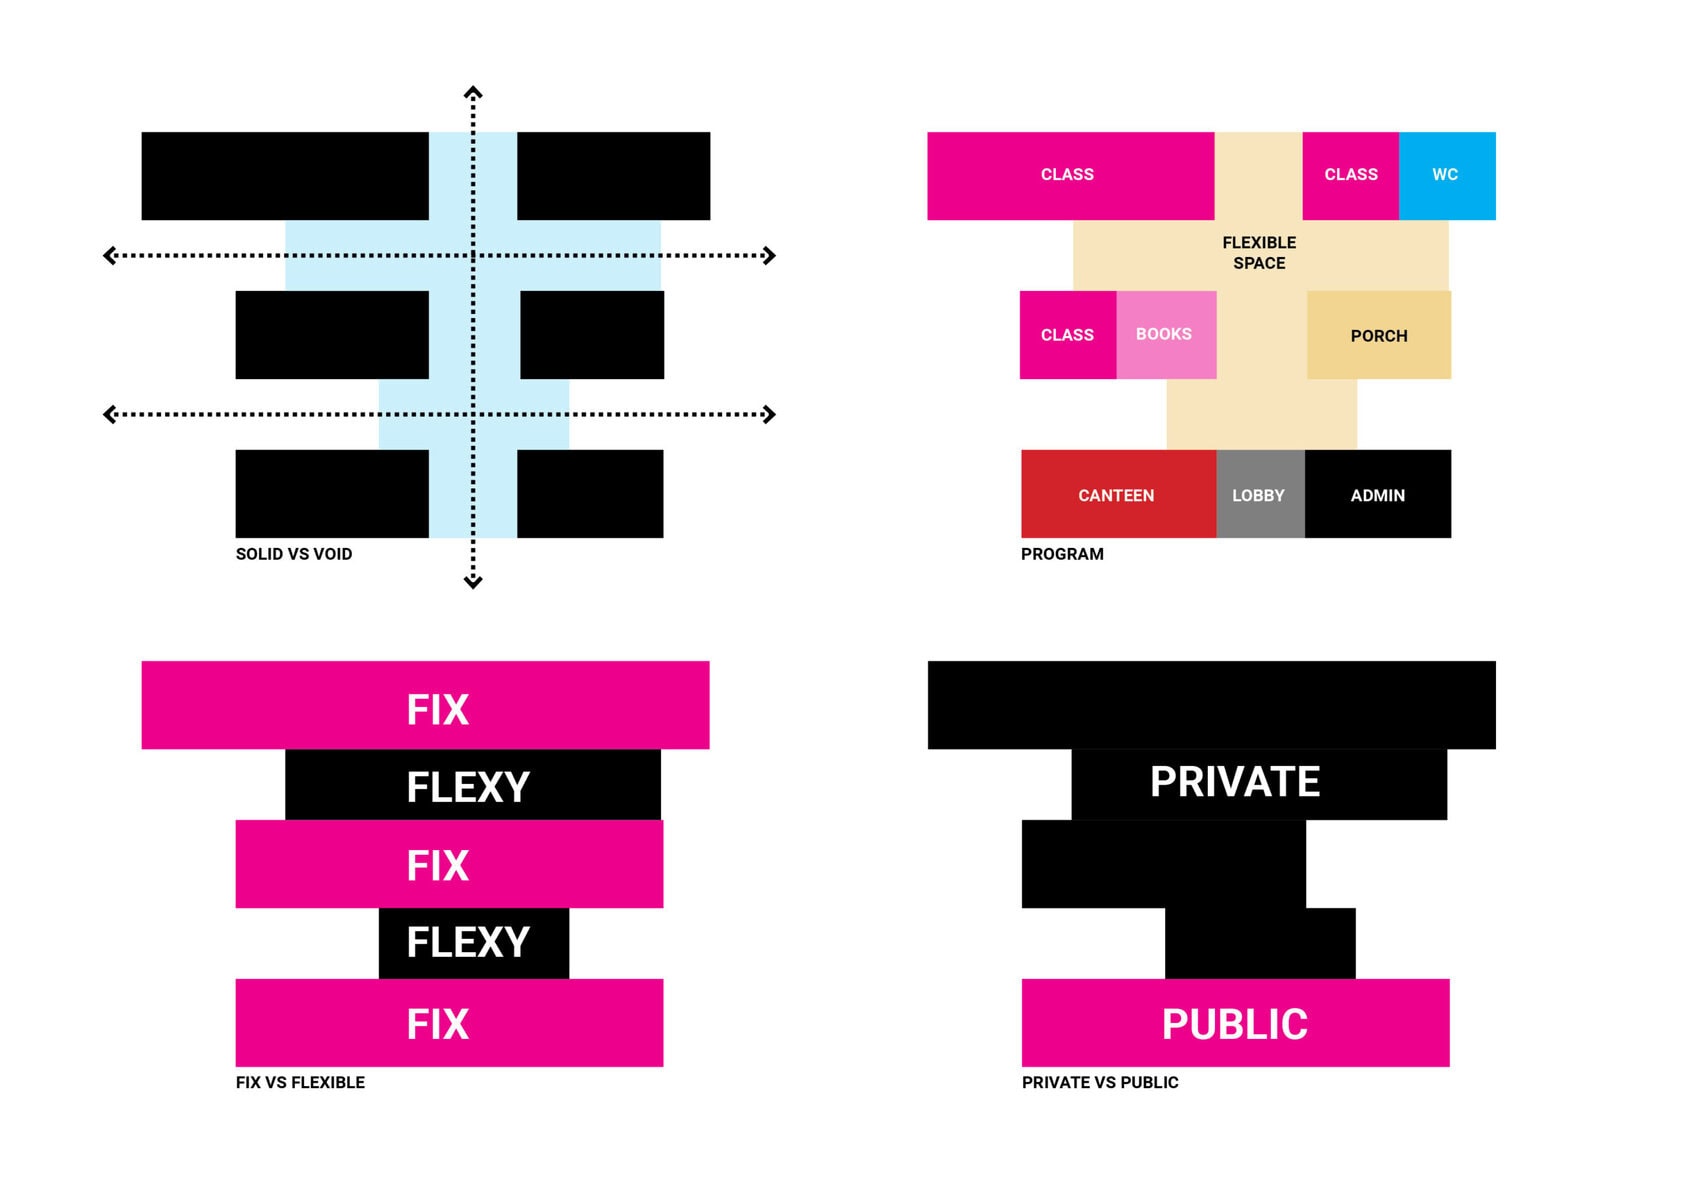
At the heart of VIVARO is a hybrid space: a place where the school’s daily life can meet the life of the community, supported by the retained sports pavilion and the proposed social and service facilities. The diagram tests this relationship through four lenses—solid and void, programme, fixed and flexible space, and private and public space. Classrooms form a stable setting for learning, while shared areas, the porch and the spaces around the lobby offer more adaptable ways to gather and connect.
The public and private parts need a clear relationship. A welcoming civic edge can invite connection while the learning areas retain their own identity. This balance is the architectural idea behind the hybrid space.
Give learning both structure and freedom
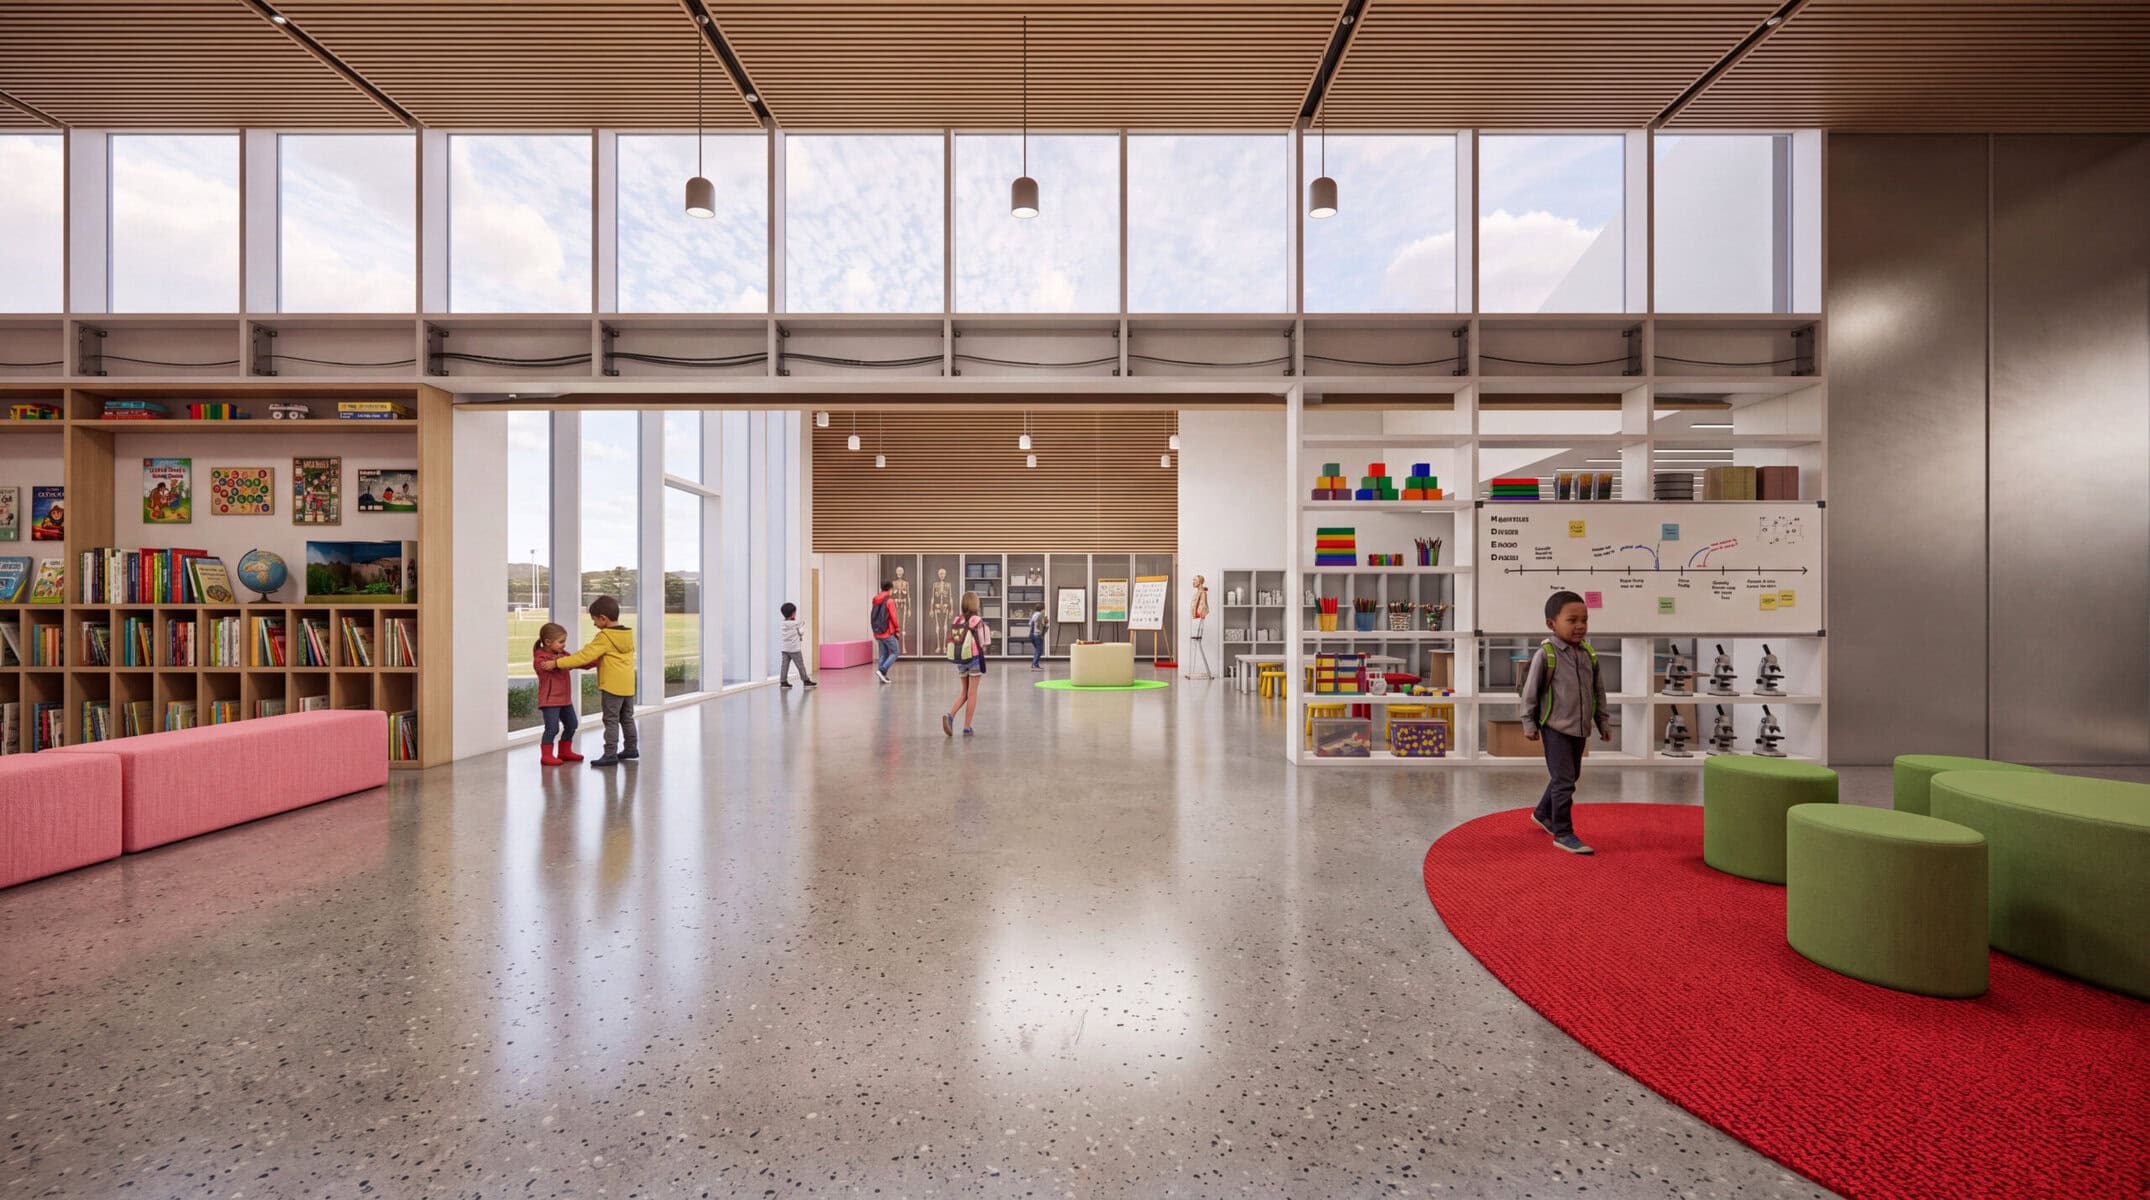
The same idea shapes the learning spaces. Defined classrooms support focused work; adjacent open areas allow movement, group work and discovery. Their proximity makes different activities possible without asking every space to serve the same purpose.
Why the concept matters
The value of concept design is visible in the connection between these decisions. Selective demolition makes space for new school facilities, while retaining the sports pavilion and building on the existing cultural use. The pedestrian route opens the courtyard and connects court, park and piazza. The entrance shapes the daily transition into school. The hybrid space connects community life to the educational programme, while defined classrooms and flexible areas give learning room to change. Each drawing tests a decision before it becomes fixed.
VIVARO is a concept proposal, not a claim about a completed building. It shows how an early architectural idea can give an education project a clear direction—spatially, socially and urbanistically.