Bologna · Education + Urban Life
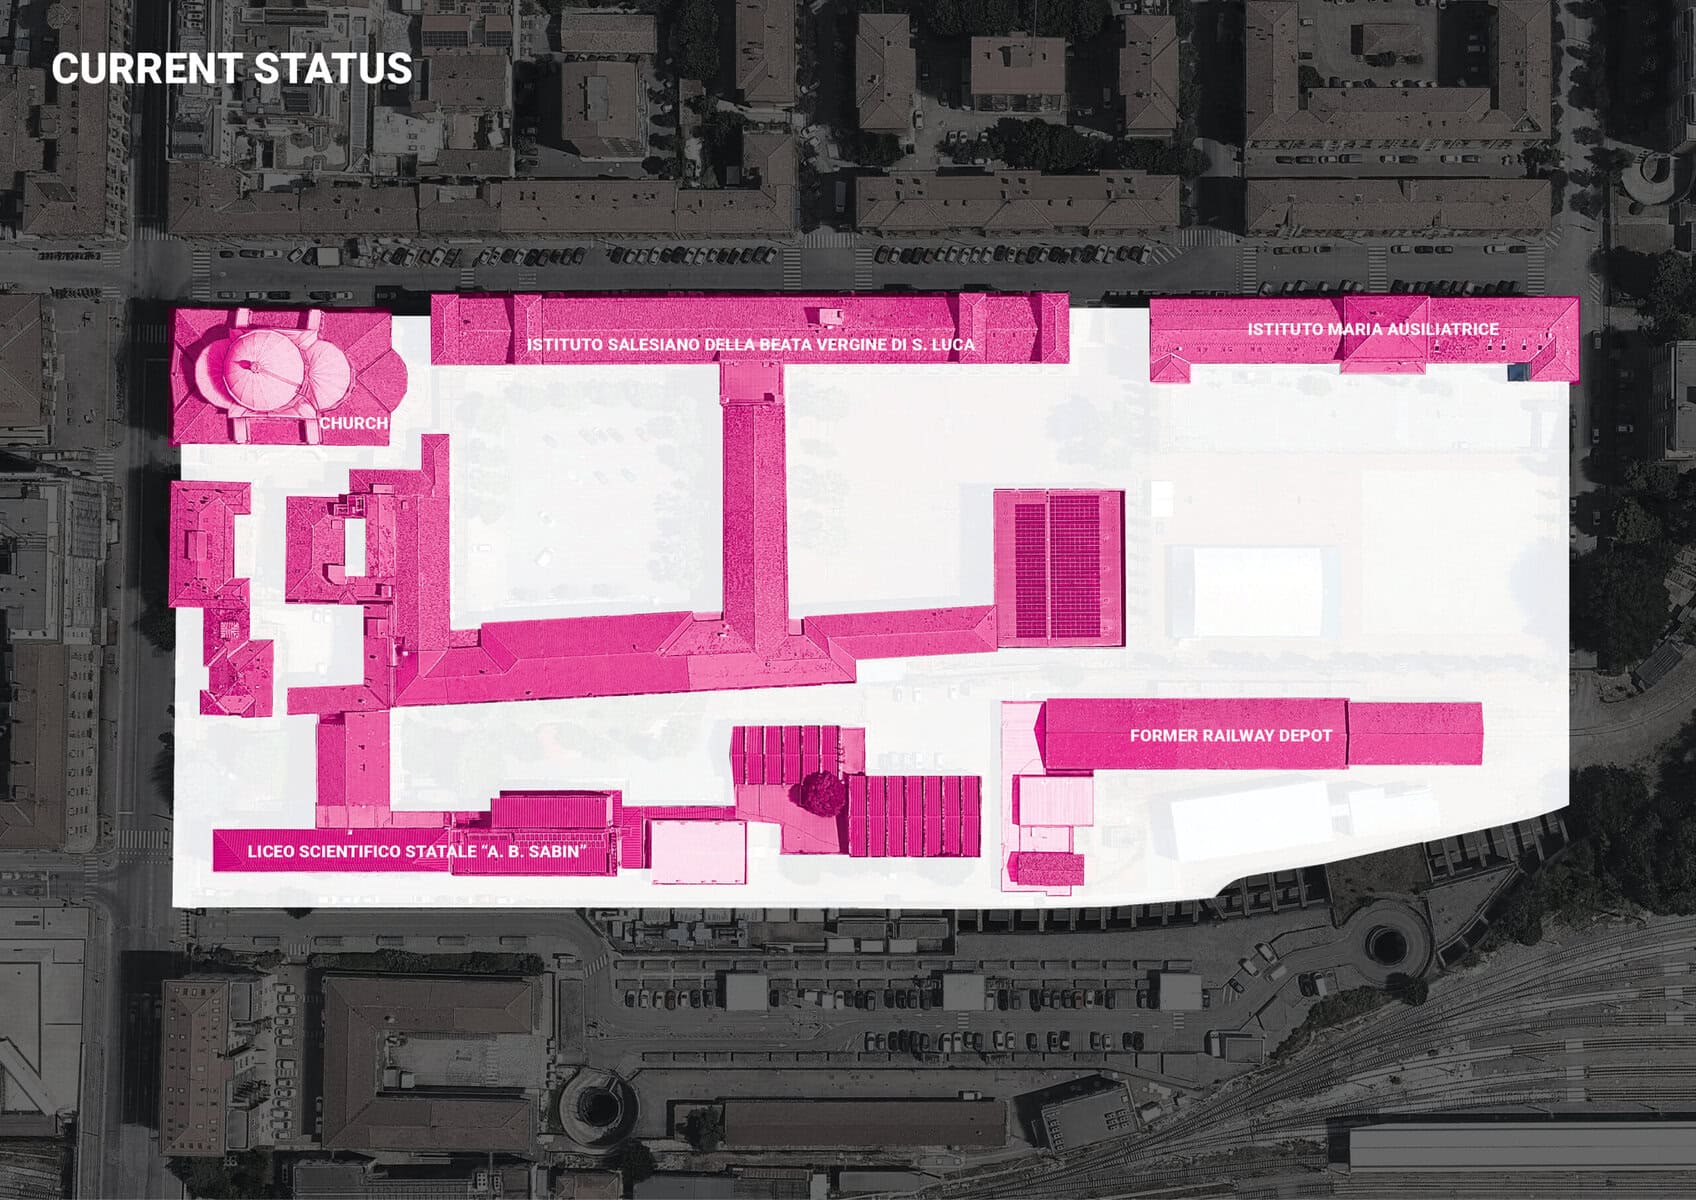
This personal study grew from a competition proposal I developed as part of a team for the Istituto Salesiano in Bologna. The brief envisioned an integrated campus connecting vocational education, technical training, advanced laboratories and student accommodation. Following the competition, I wanted to explore this ambition further, considering how the site could contribute to a wider educational and urban network.
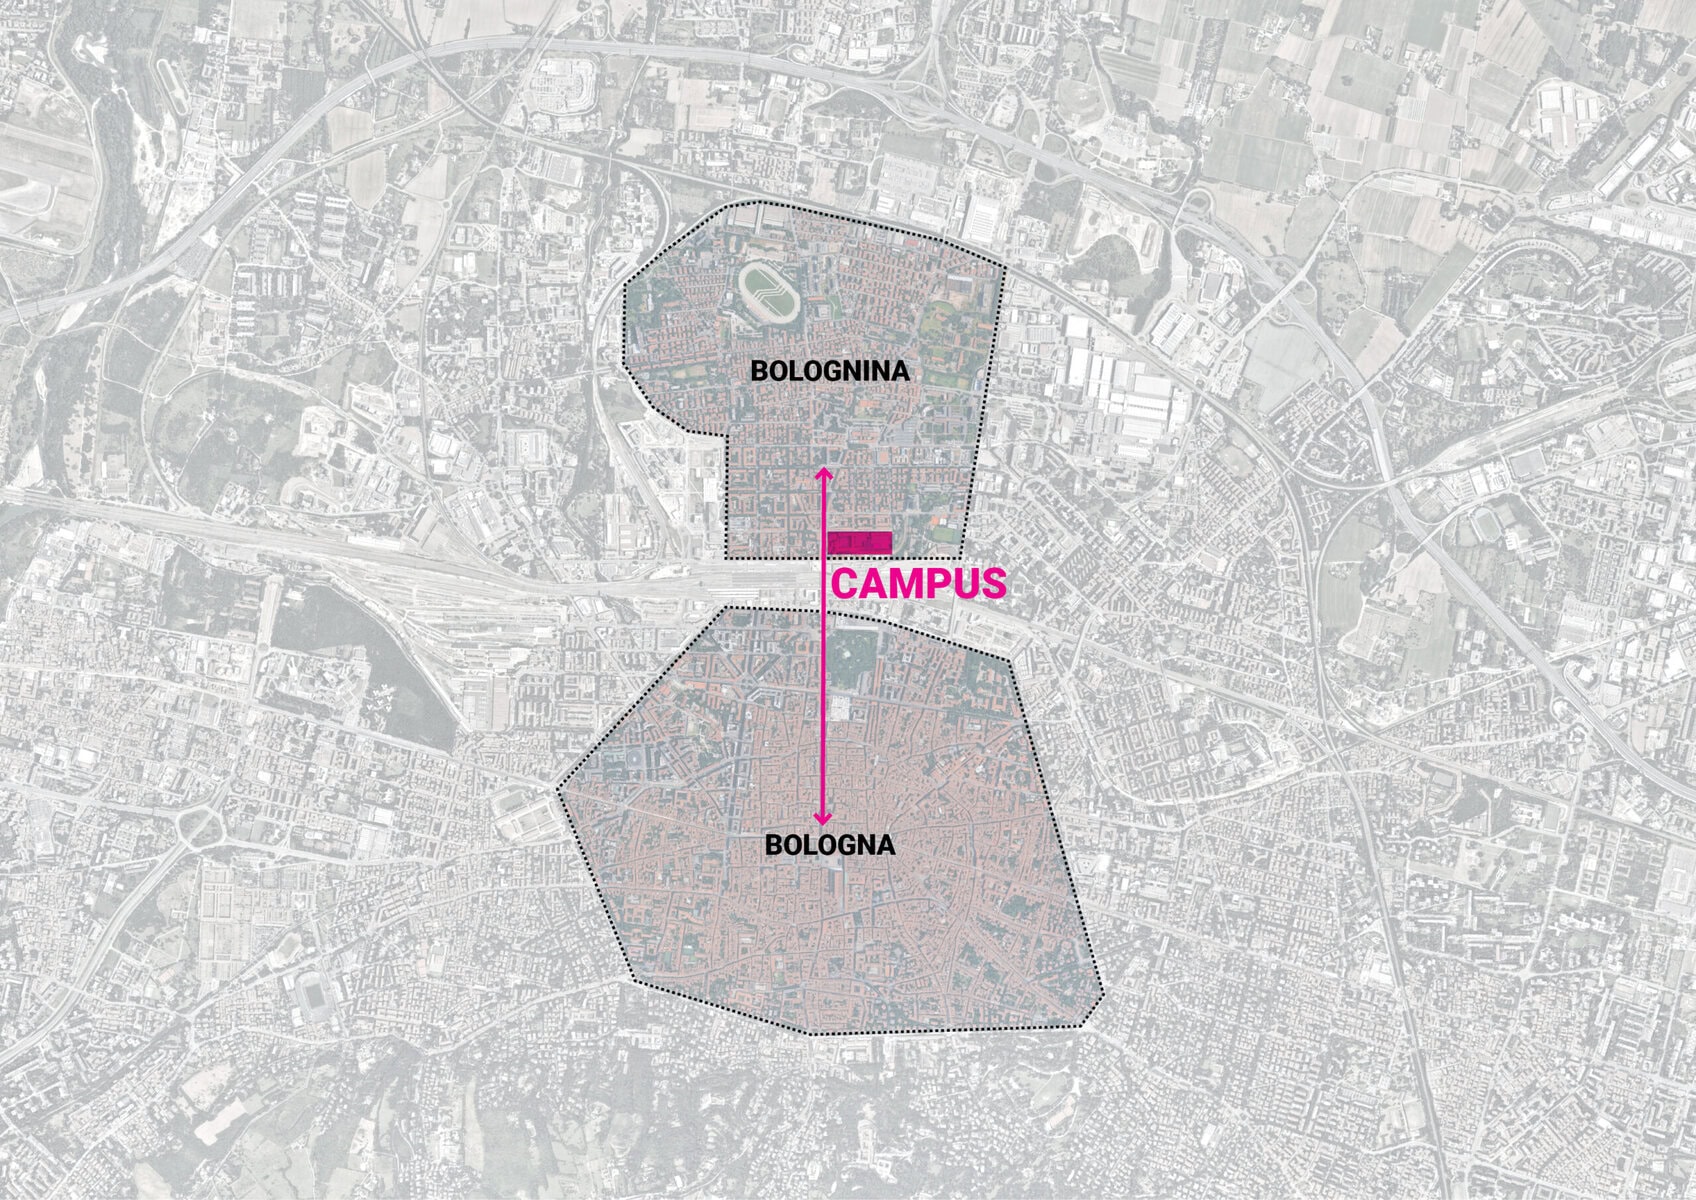
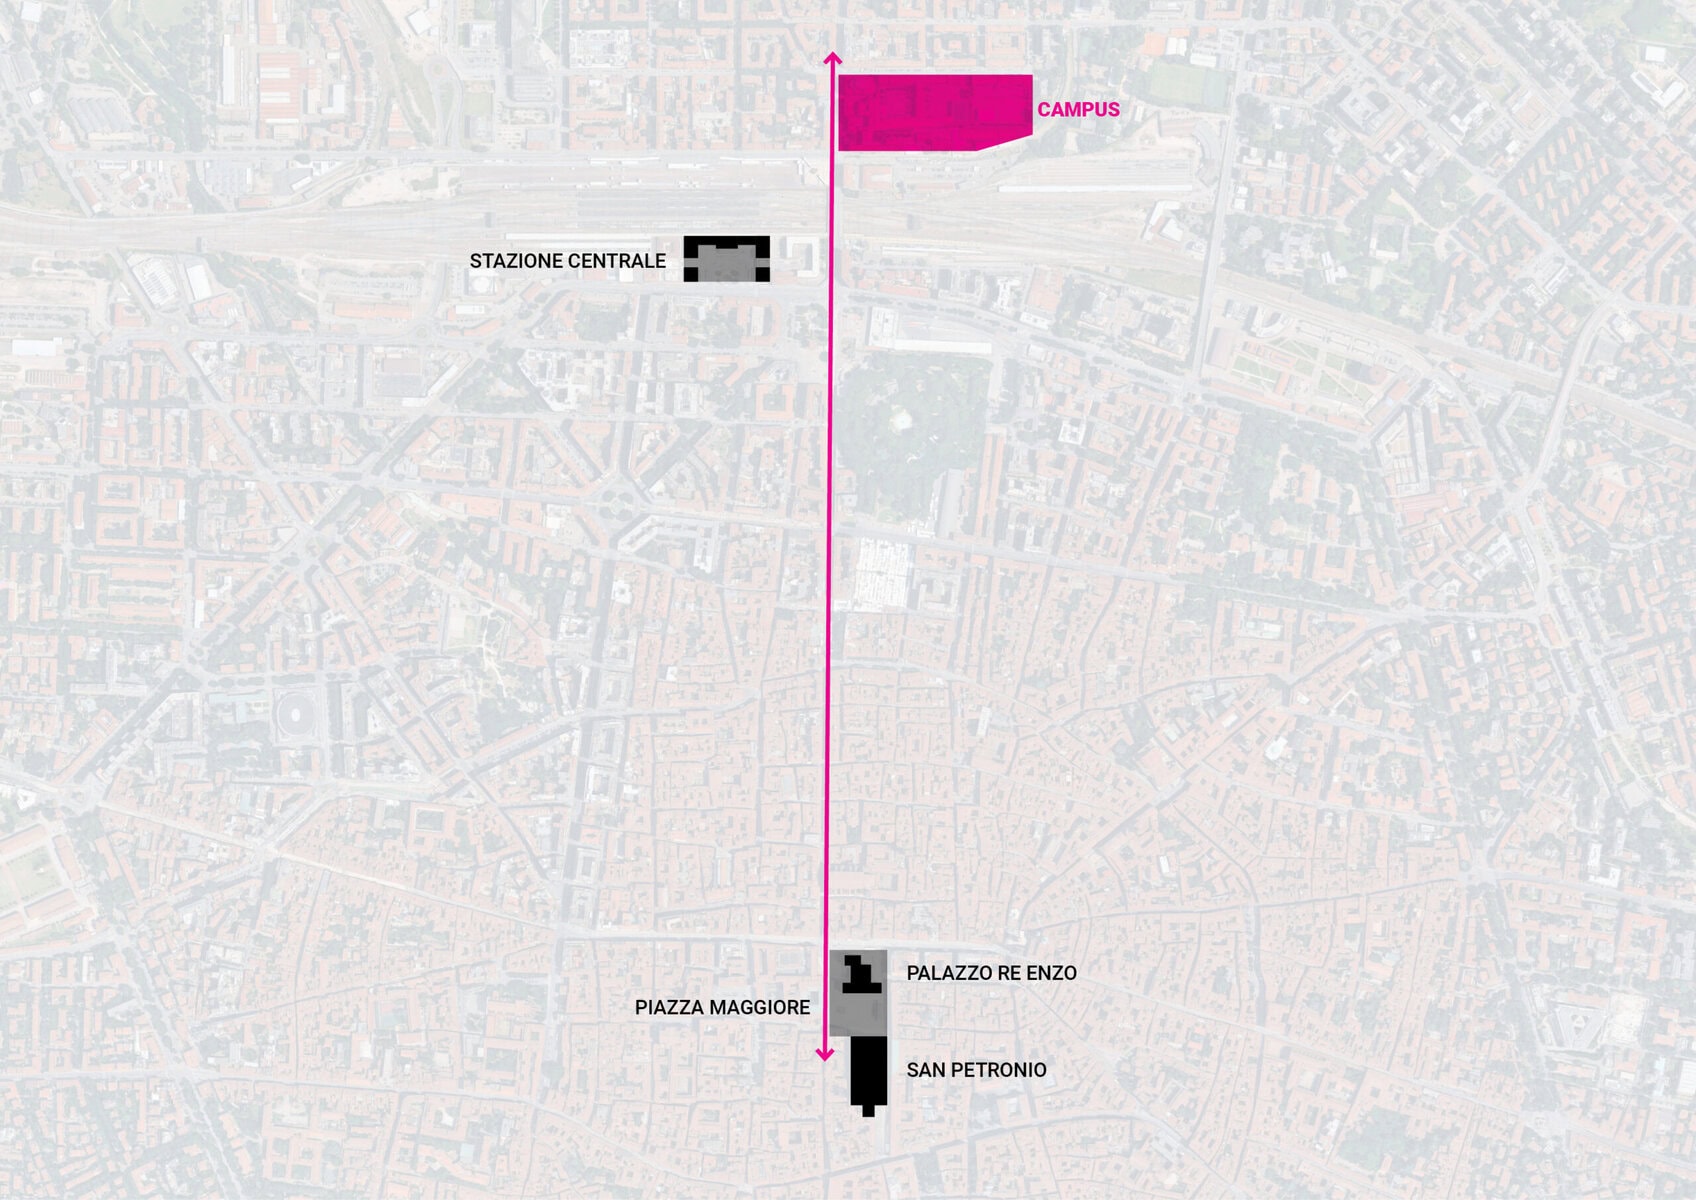
The presence of neighbouring schools and training institutions suggests a potential that extends beyond the boundaries of a single organisation. My personal exploration considers how these different environments could become more connected while maintaining their individual identities. It imagines a learning campus woven into the everyday life of Bolognina, where education, student life and the neighbourhood can support one another.
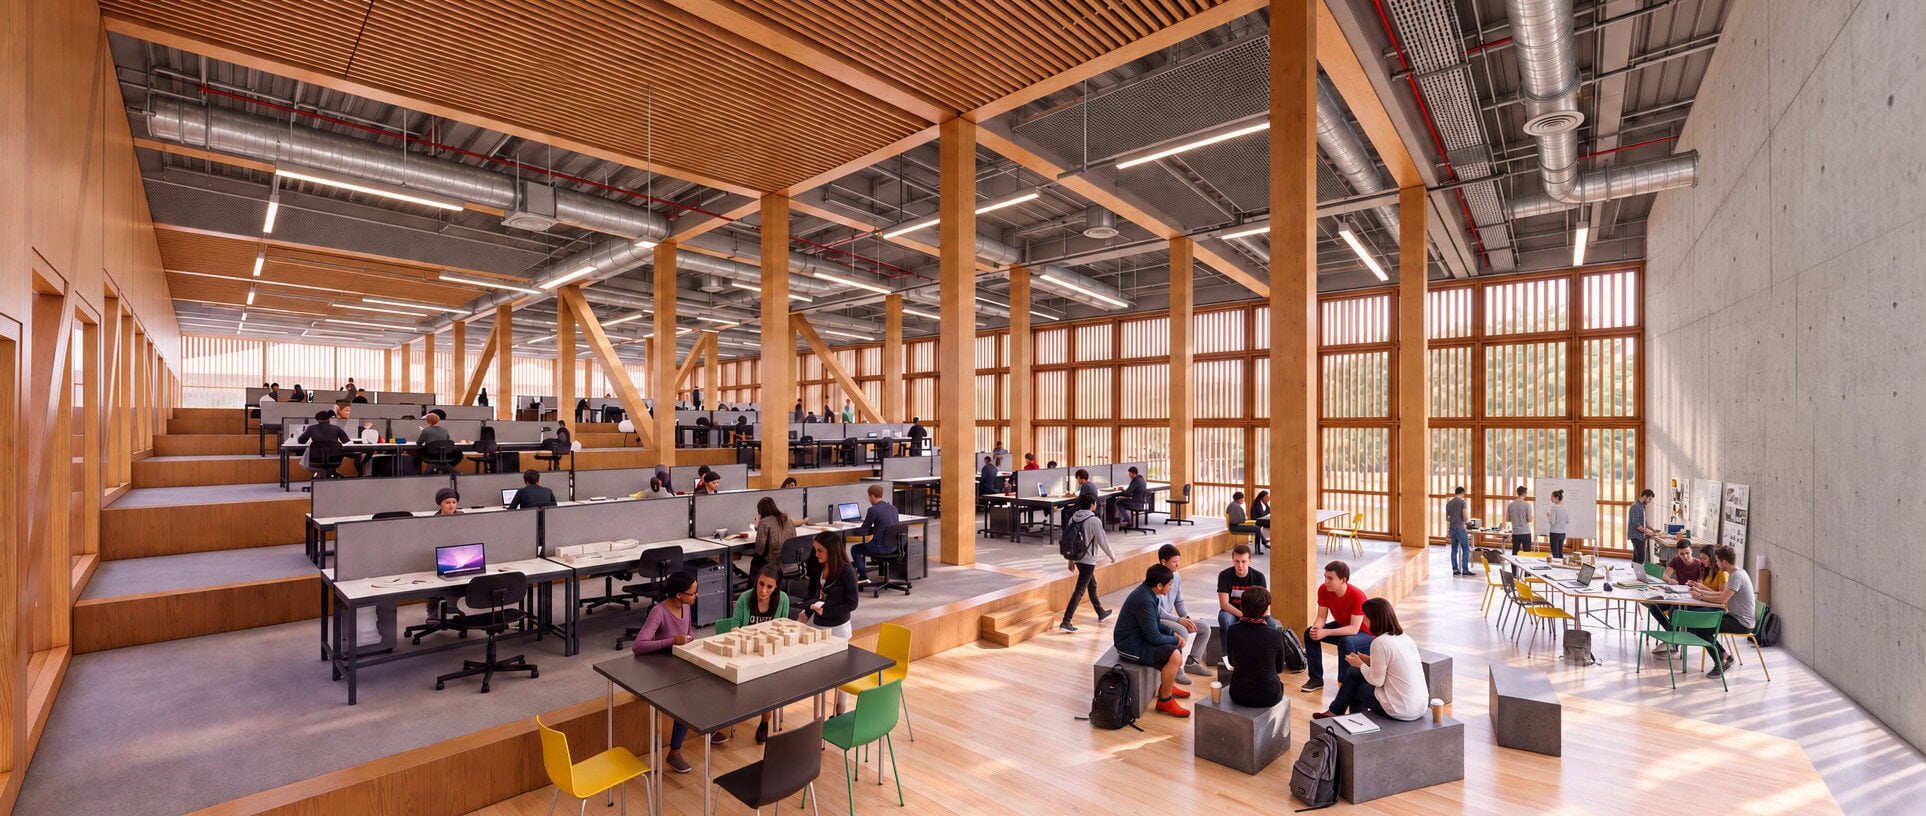
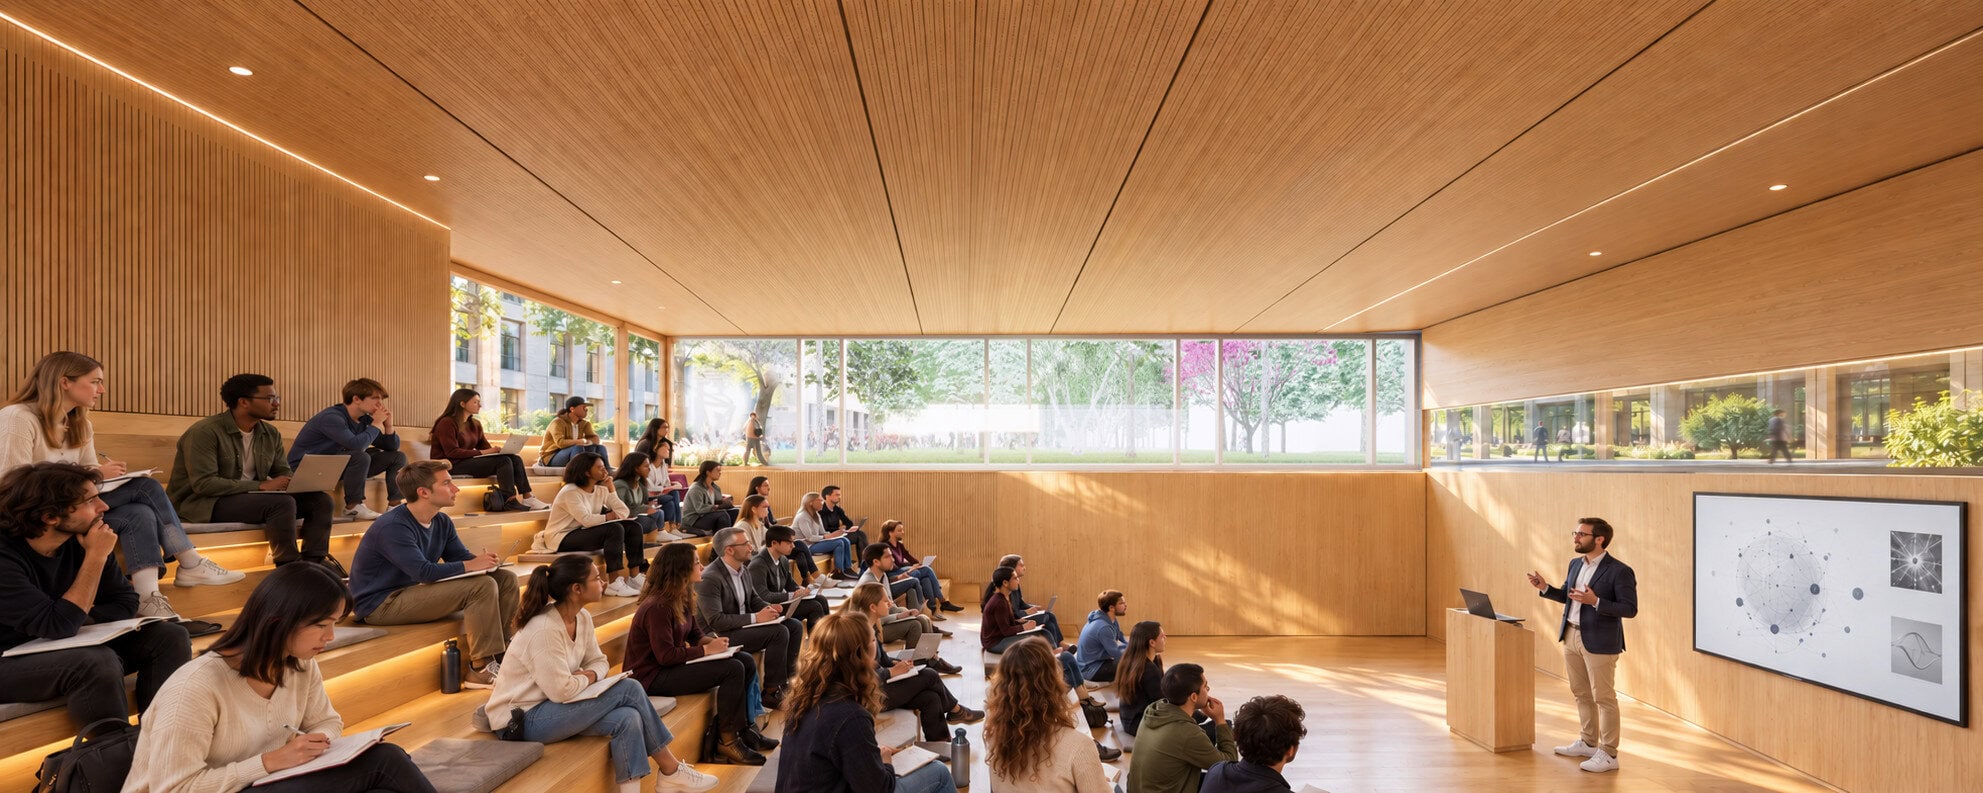
At the centre of the proposal is a question: how can space encourage relationships between different forms of learning? Classrooms, laboratories and workshops each support specific activities, but the routes and shared spaces between them also shape the educational experience. A conversation after a lesson, an encounter with students from another programme or an opportunity to observe practical work can introduce new interests and perspectives.
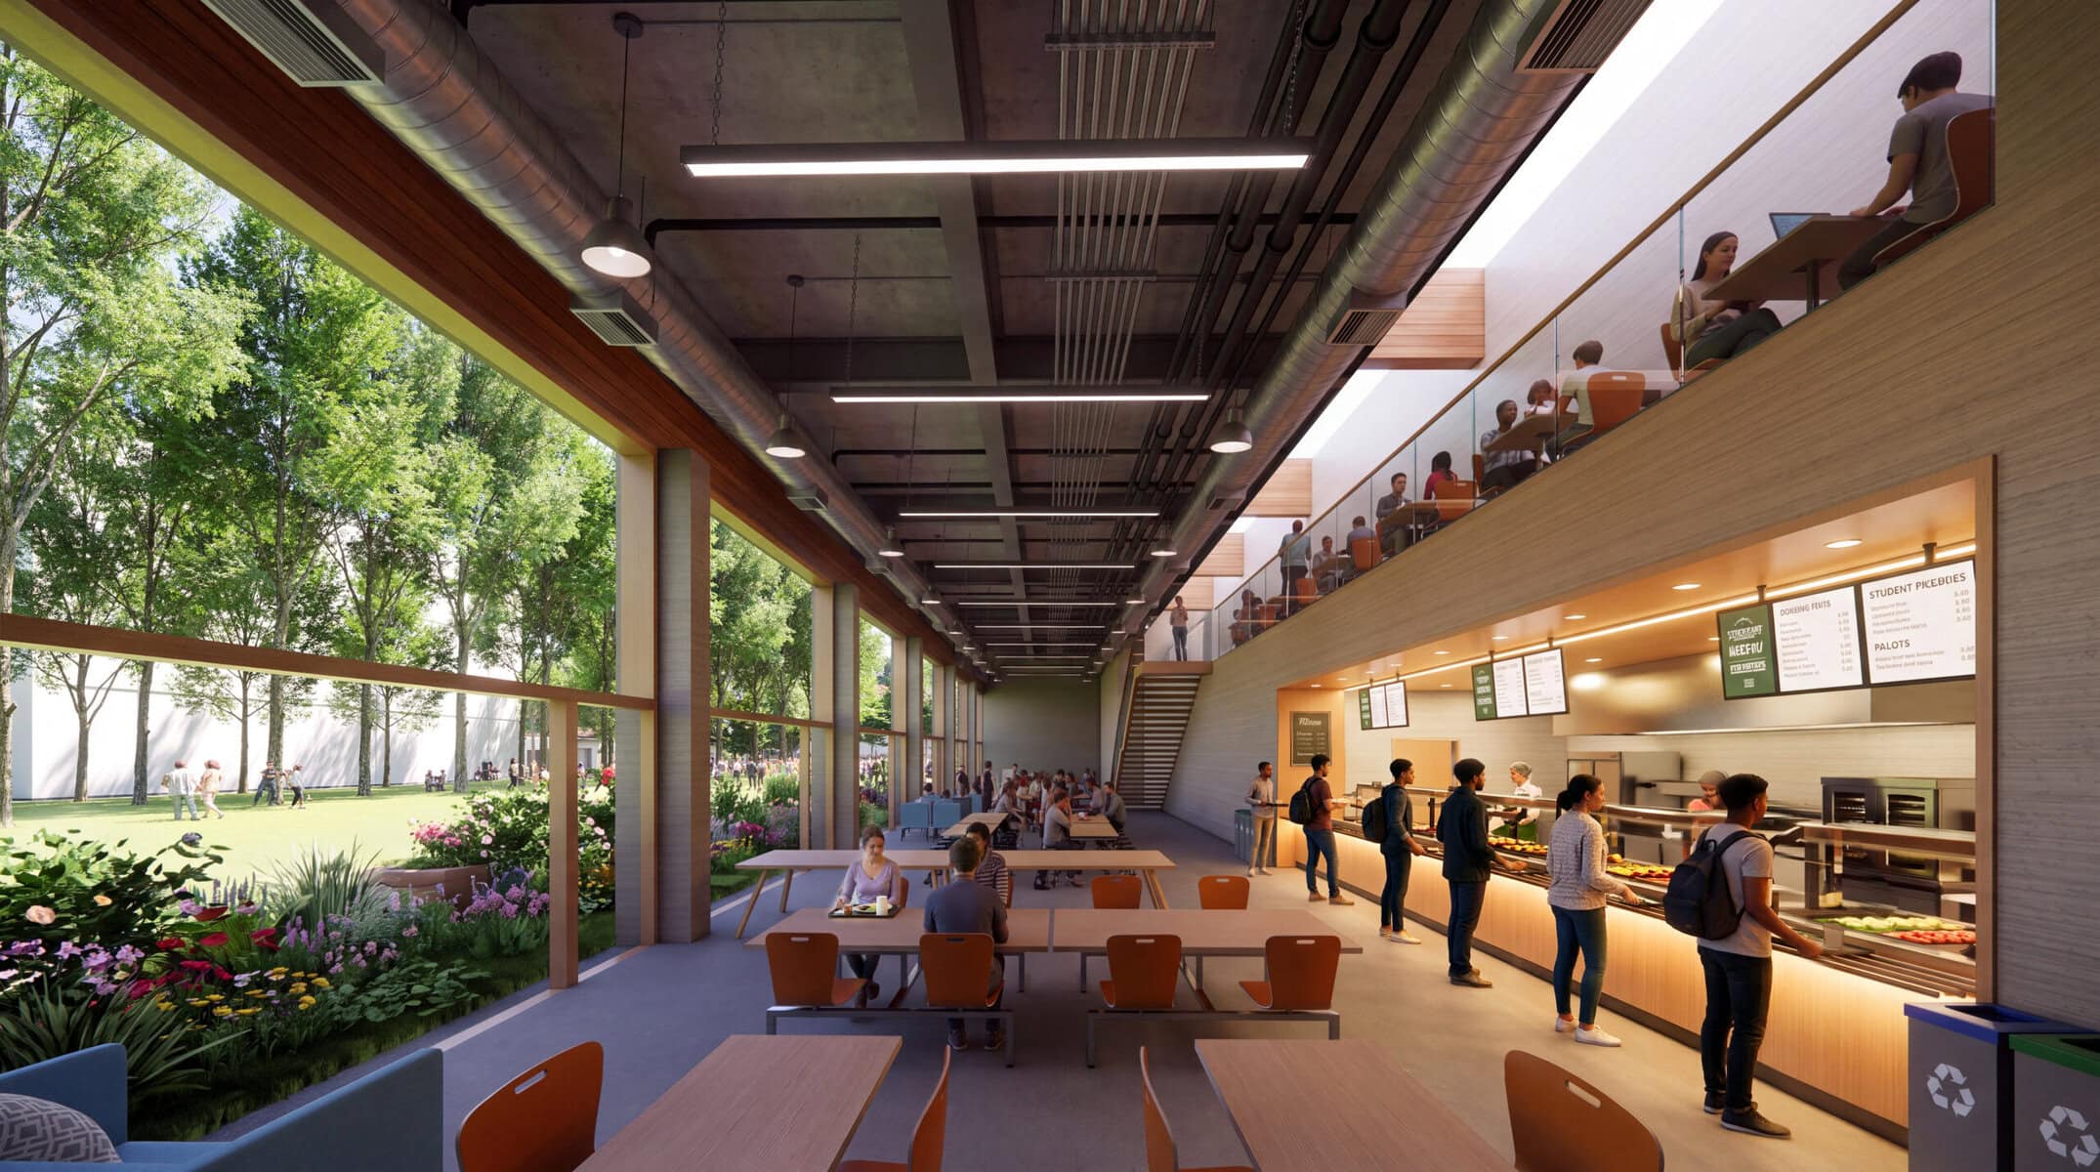
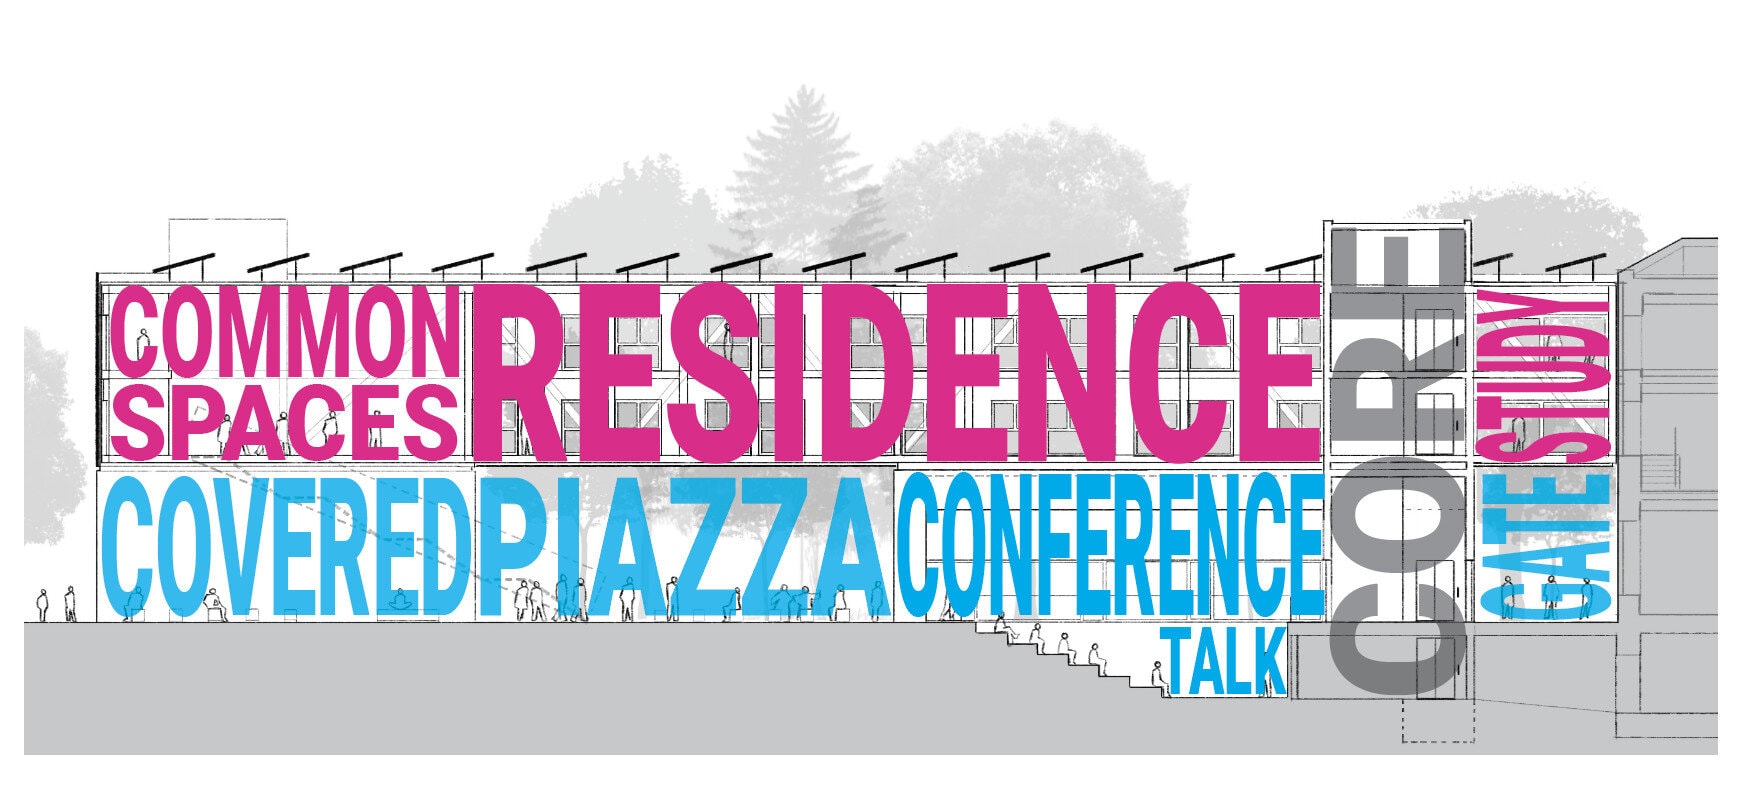
The campus is therefore conceived as a network of places for meeting, making, studying and spending time together. Formal teaching spaces are supported by common areas, sheltered outdoor settings and gardens. These spaces accommodate the less structured moments of education: individual study, group discussion, experimentation and exchange. Their role is to make participation easier and to give students different ways of engaging with campus life.
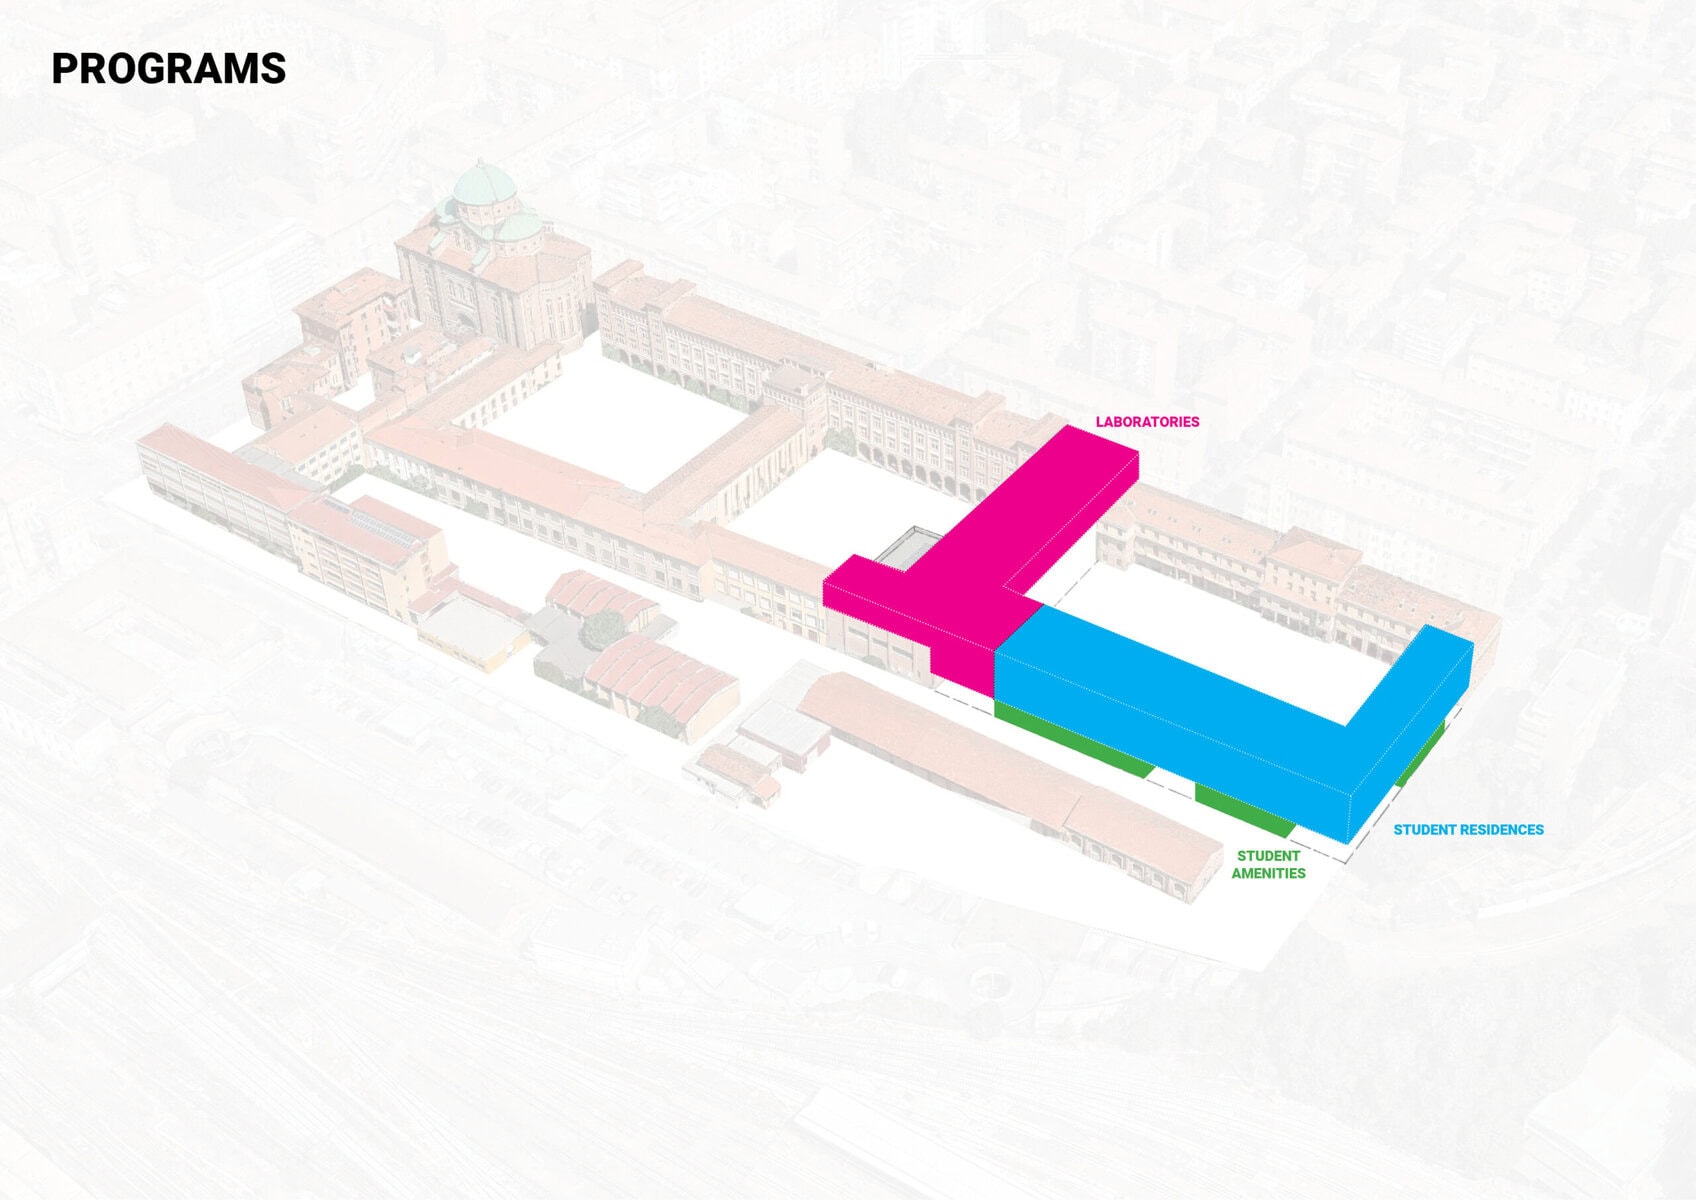
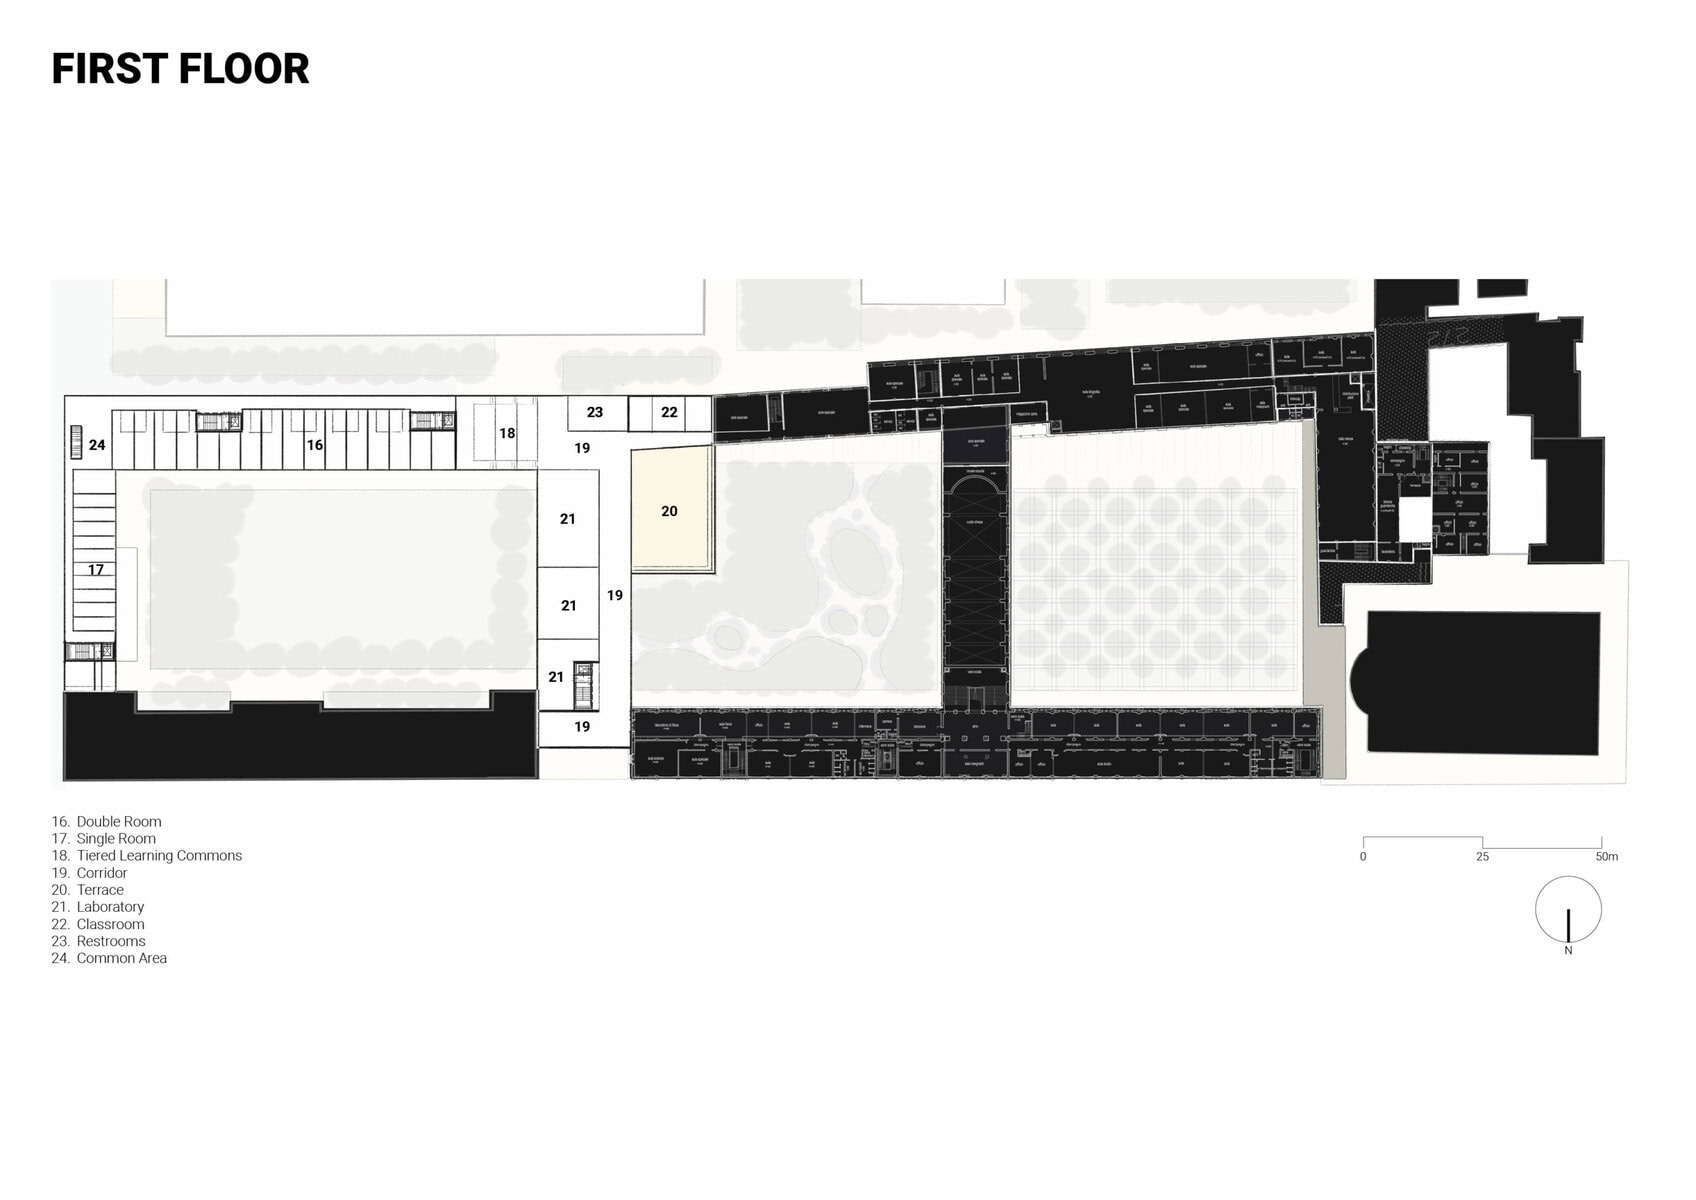
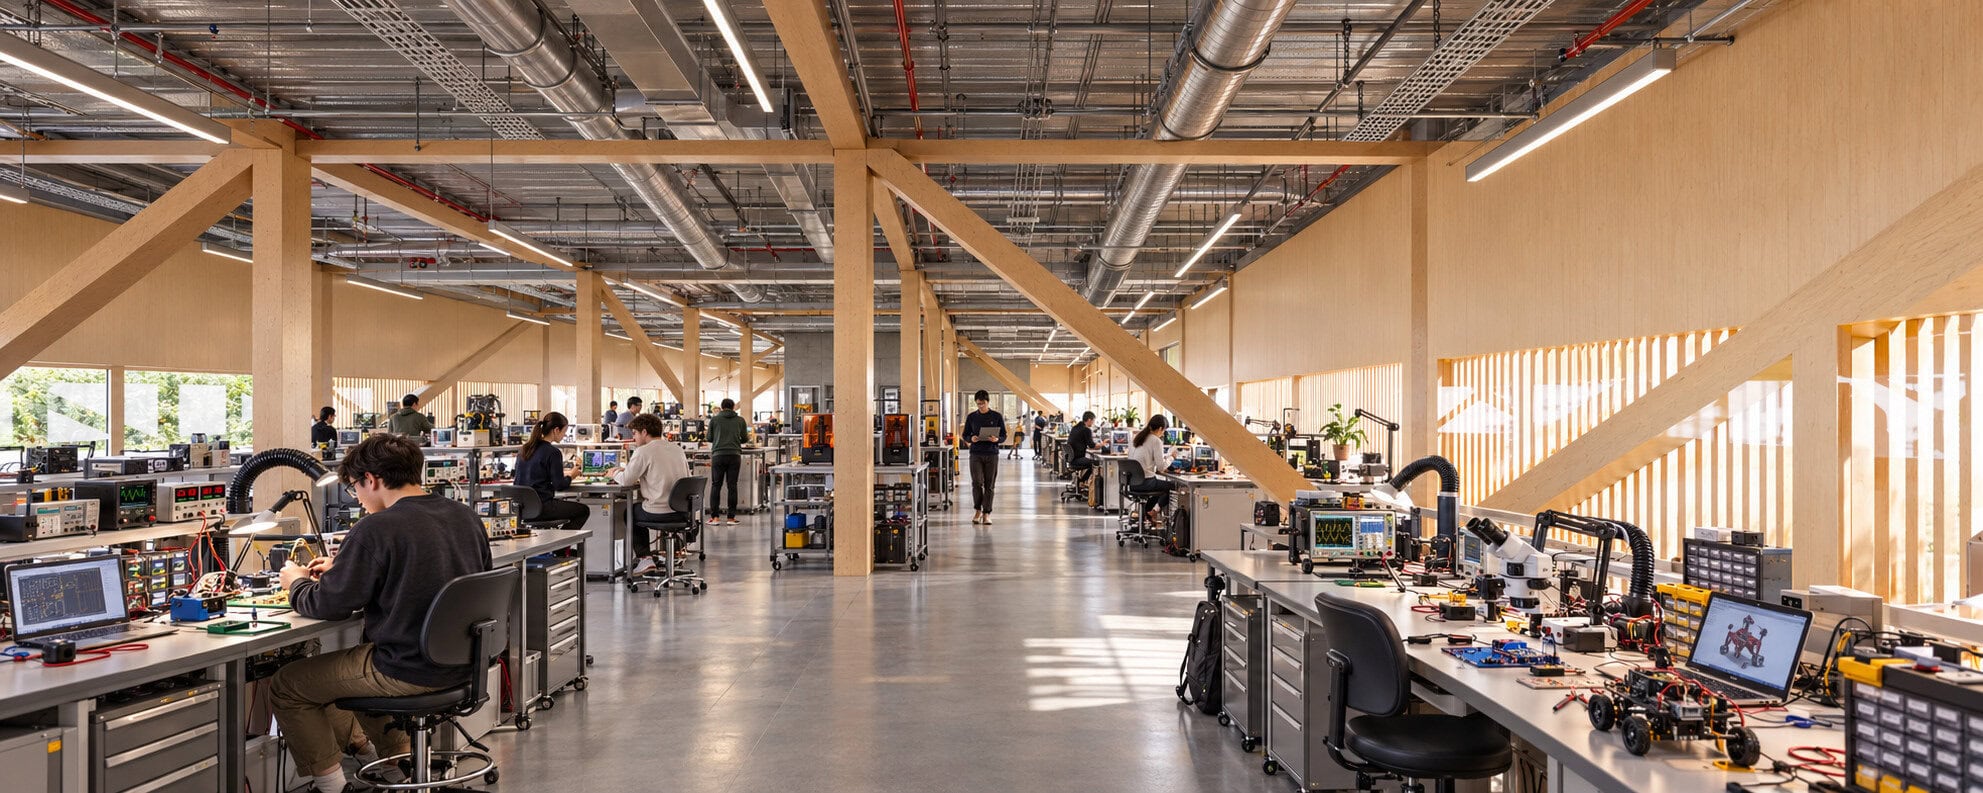
Shared laboratories are an important part of this vision. The brief’s emphasis on technical and vocational education provides a starting point for bringing learning closer to technological development and professional practice. Spaces for electronics, mechatronics, automation and digital research can support practical teaching while creating opportunities for collaboration across programmes. Within this study, the laboratory is both a specialised working environment and a place where different educational paths can meet.
Student accommodation and shared amenities extend this relationship beyond teaching hours. Living, eating, studying and socialising within the same setting can support a more continuous campus experience, particularly for students arriving from outside the city. Common rooms, dining spaces and gardens become part of the support network around education, offering places to build friendships, establish routines and feel a sense of belonging.
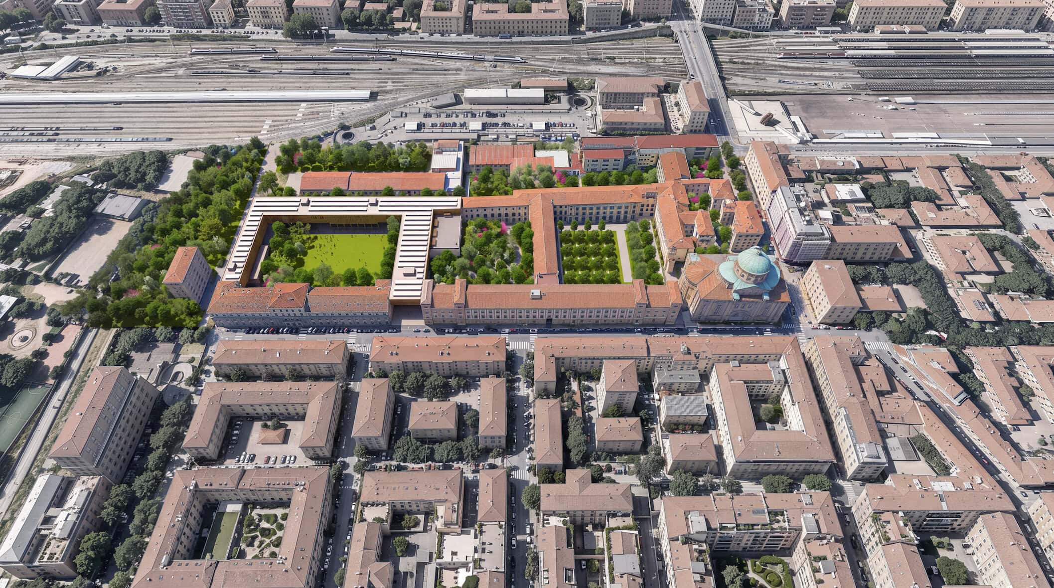
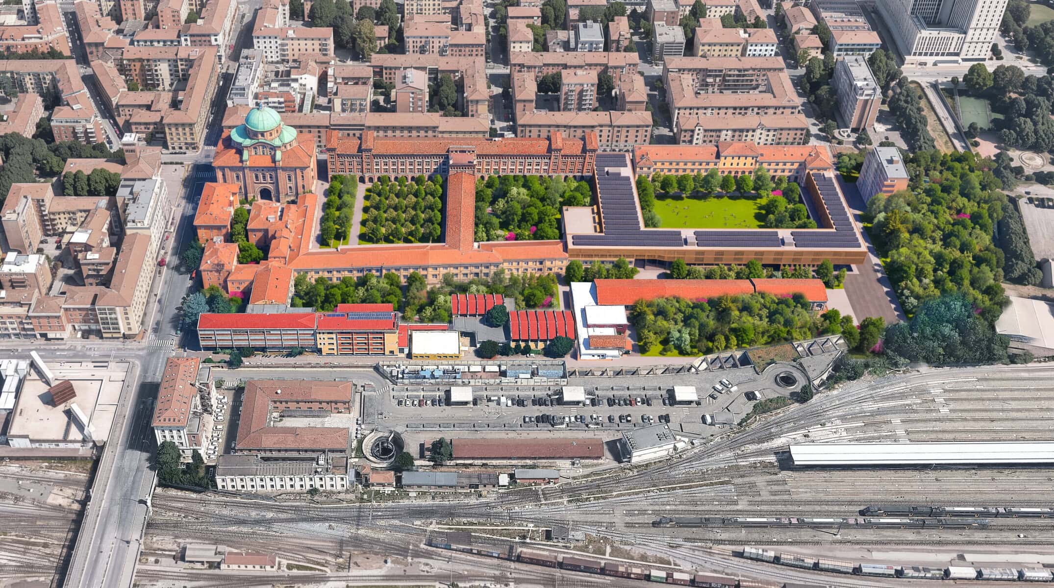
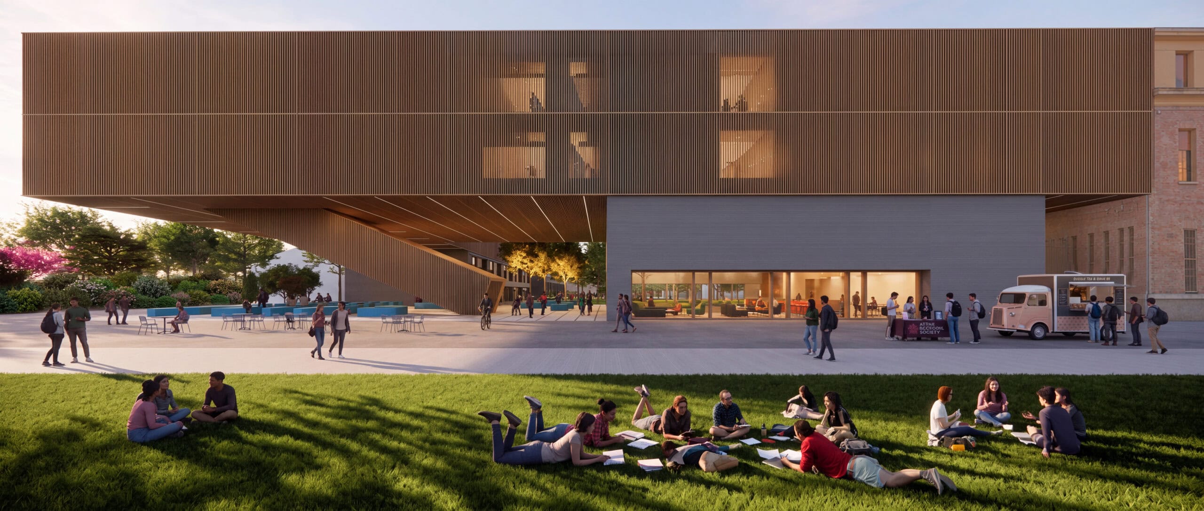
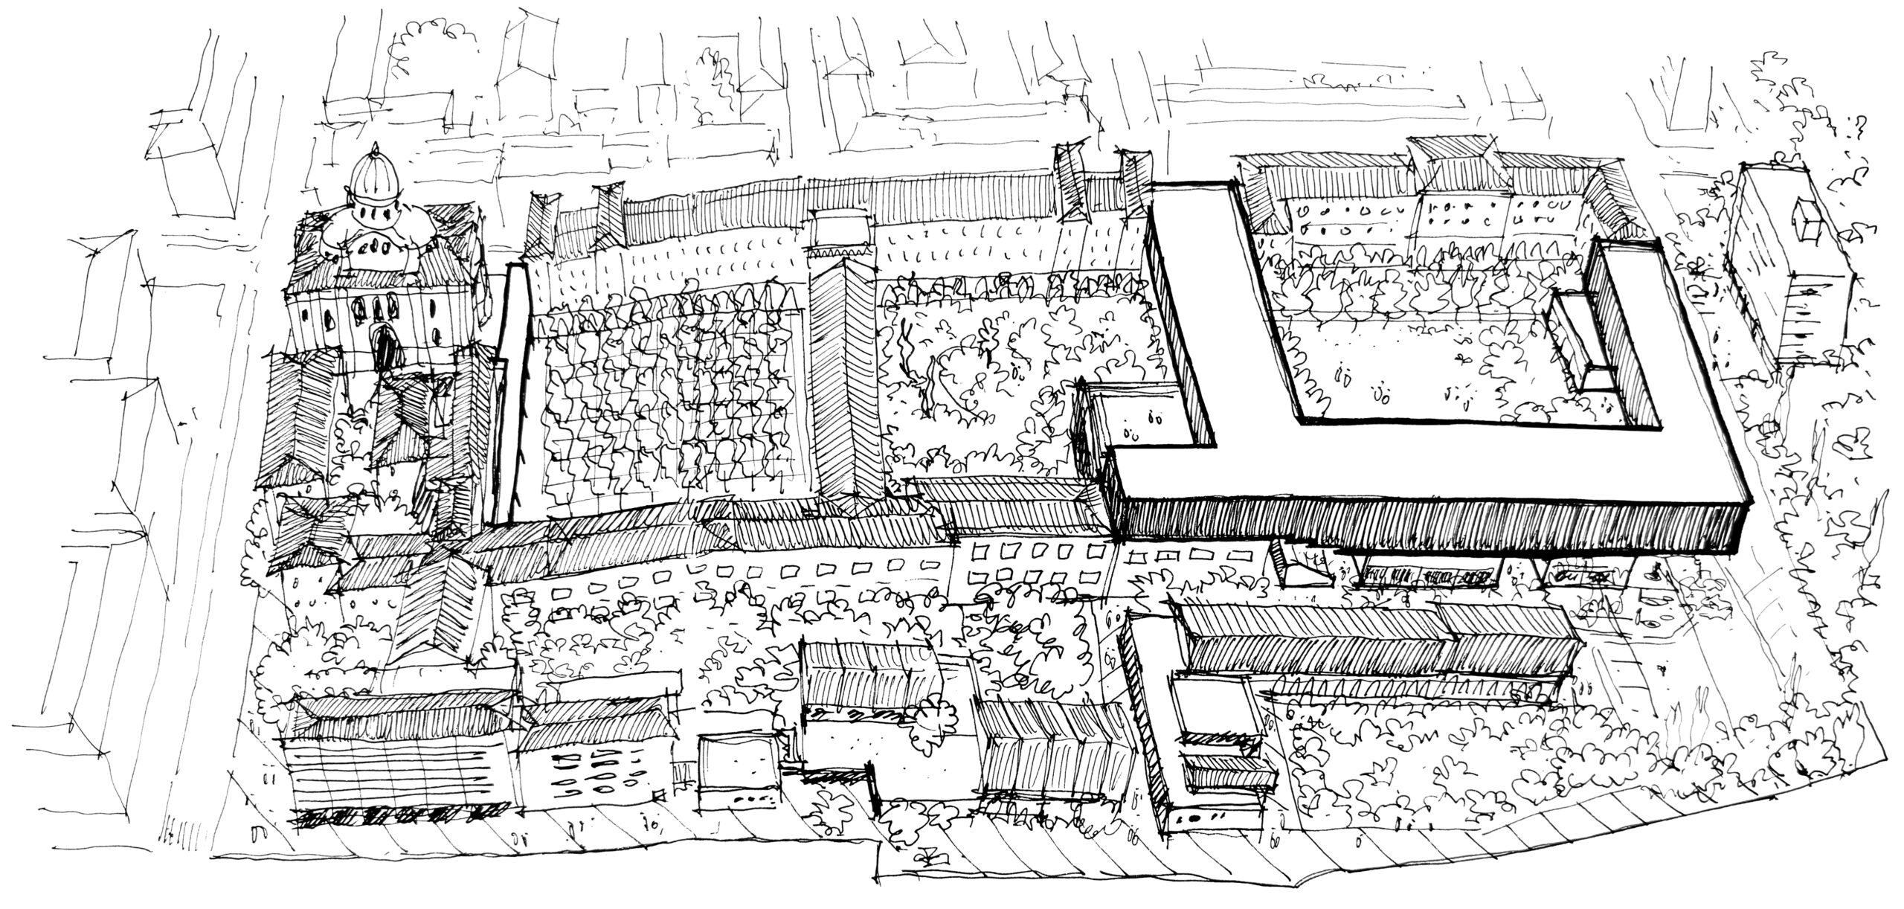
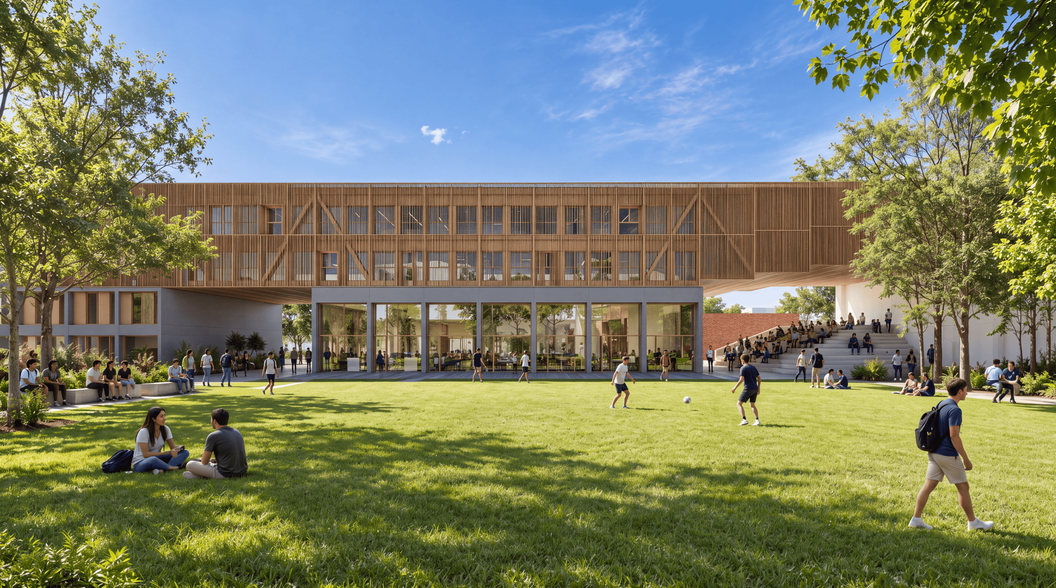
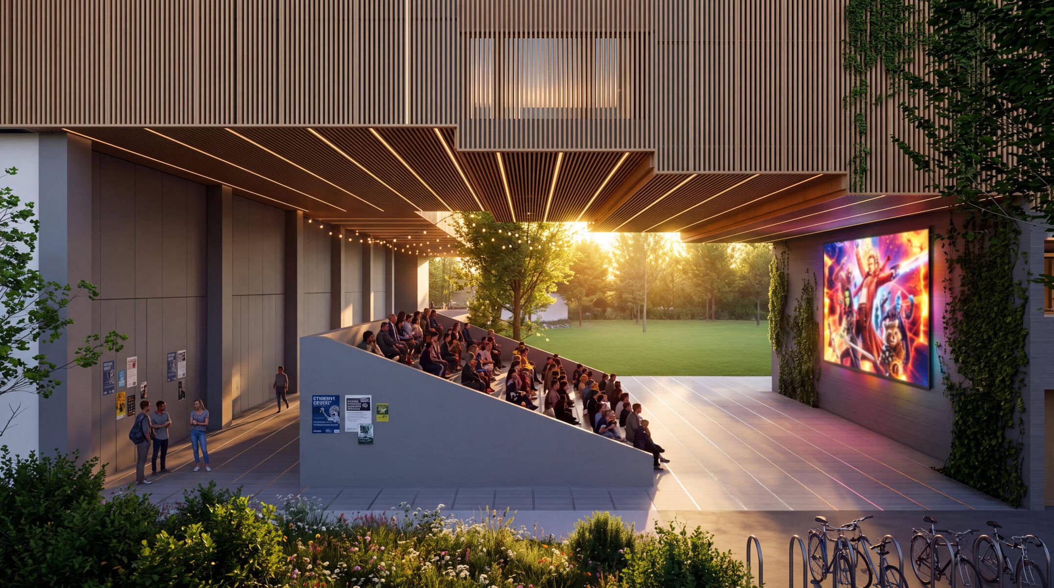
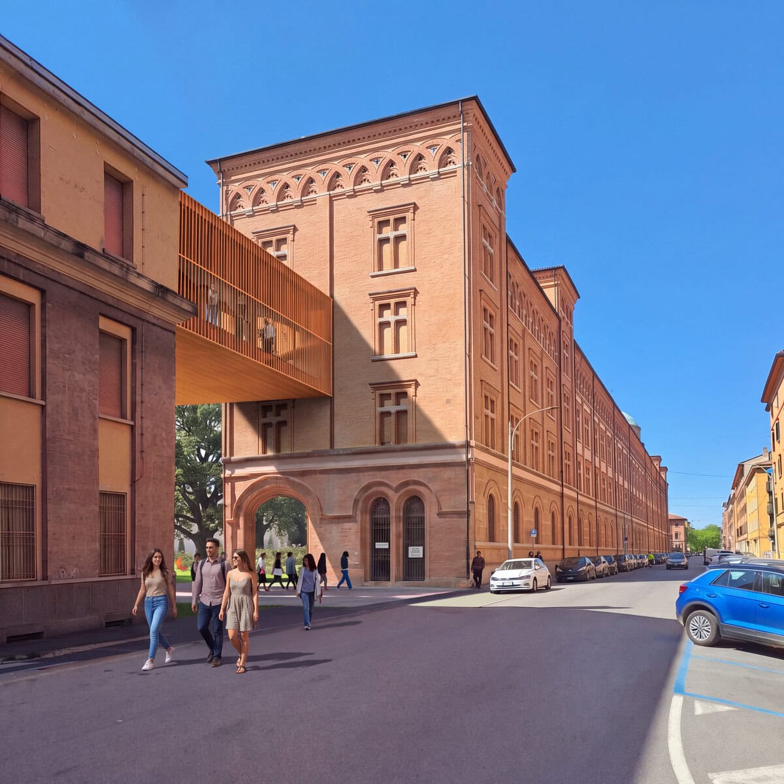
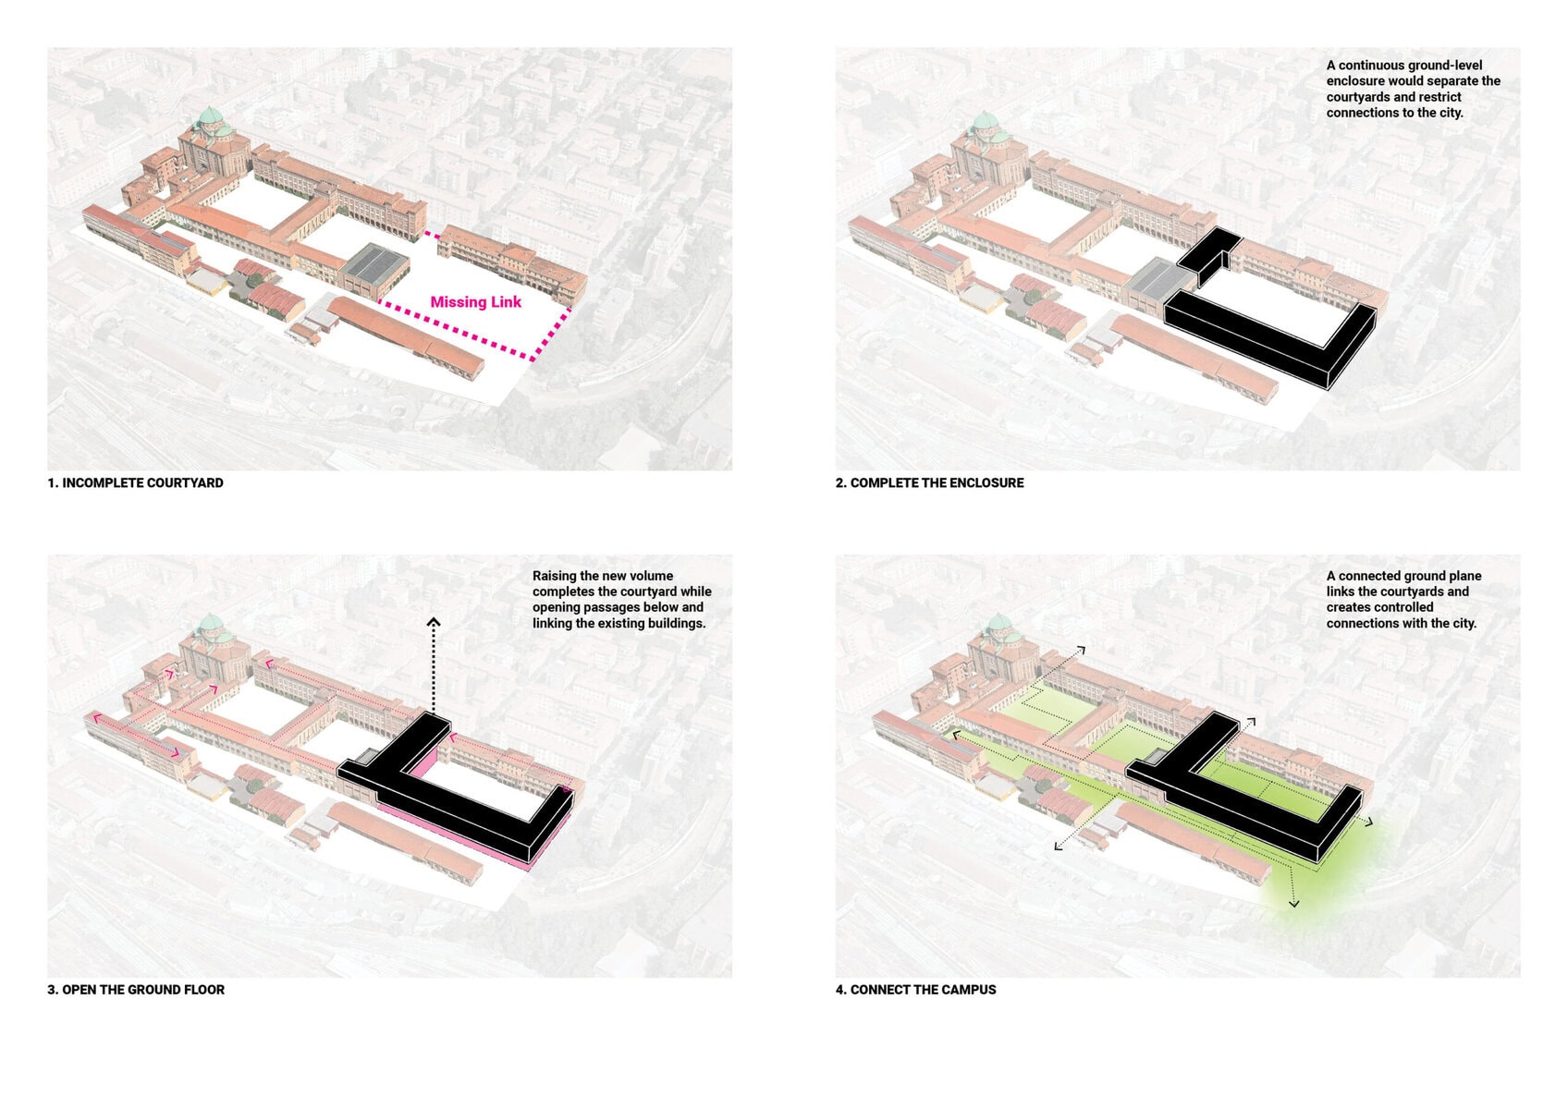
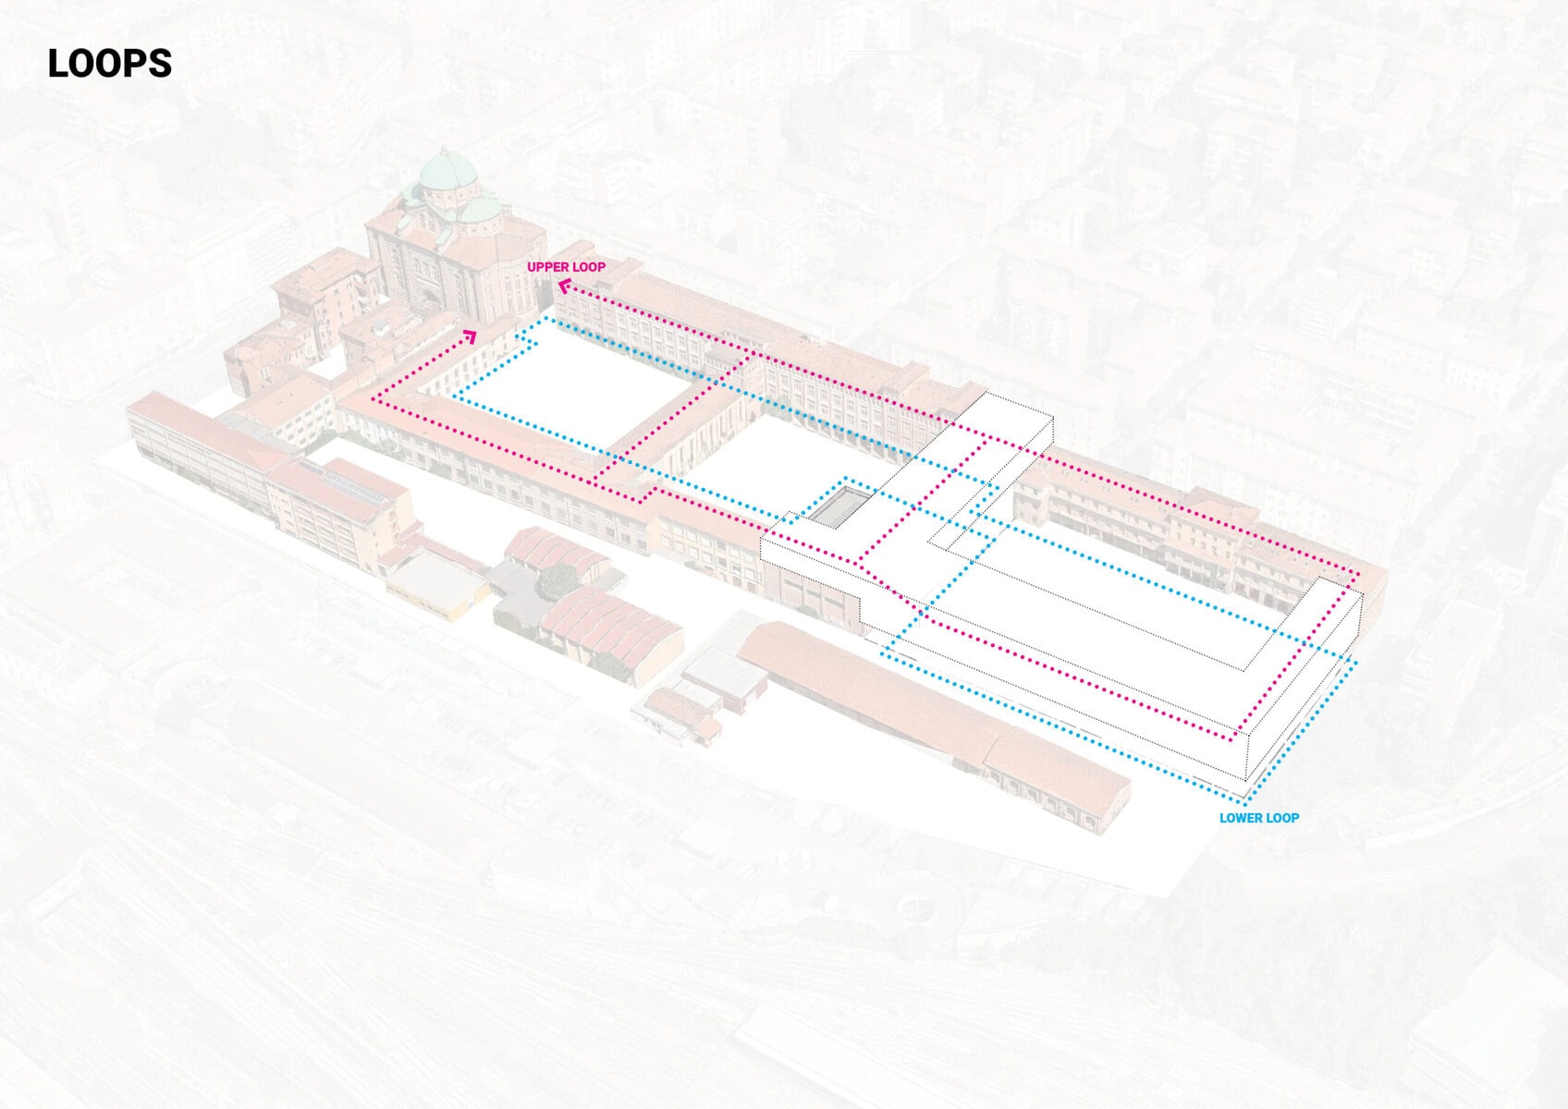
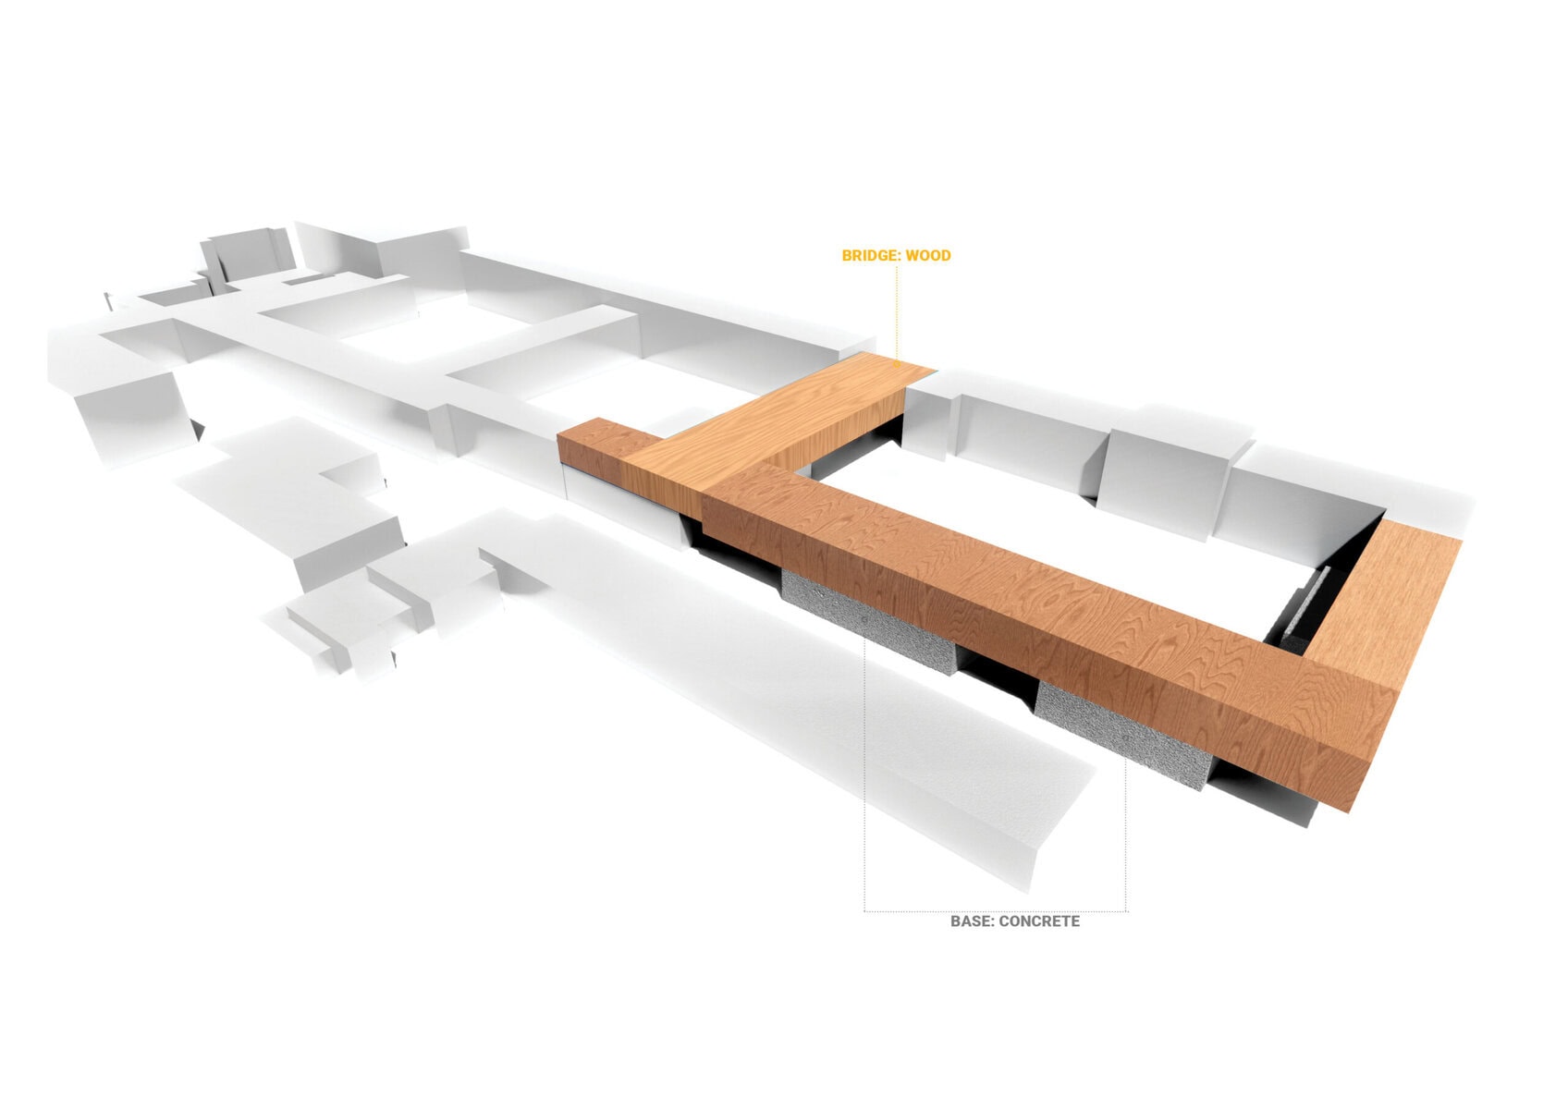
The spatial strategy begins with a connected ground level. Routes link the campus’s different parts, making movement through the site more legible and creating opportunities to use outdoor spaces throughout the day. Raised volumes accommodate new programmes while forming sheltered passages and places for activity beneath them. This arrangement allows the ground to remain an active setting for circulation, gathering and informal learning.
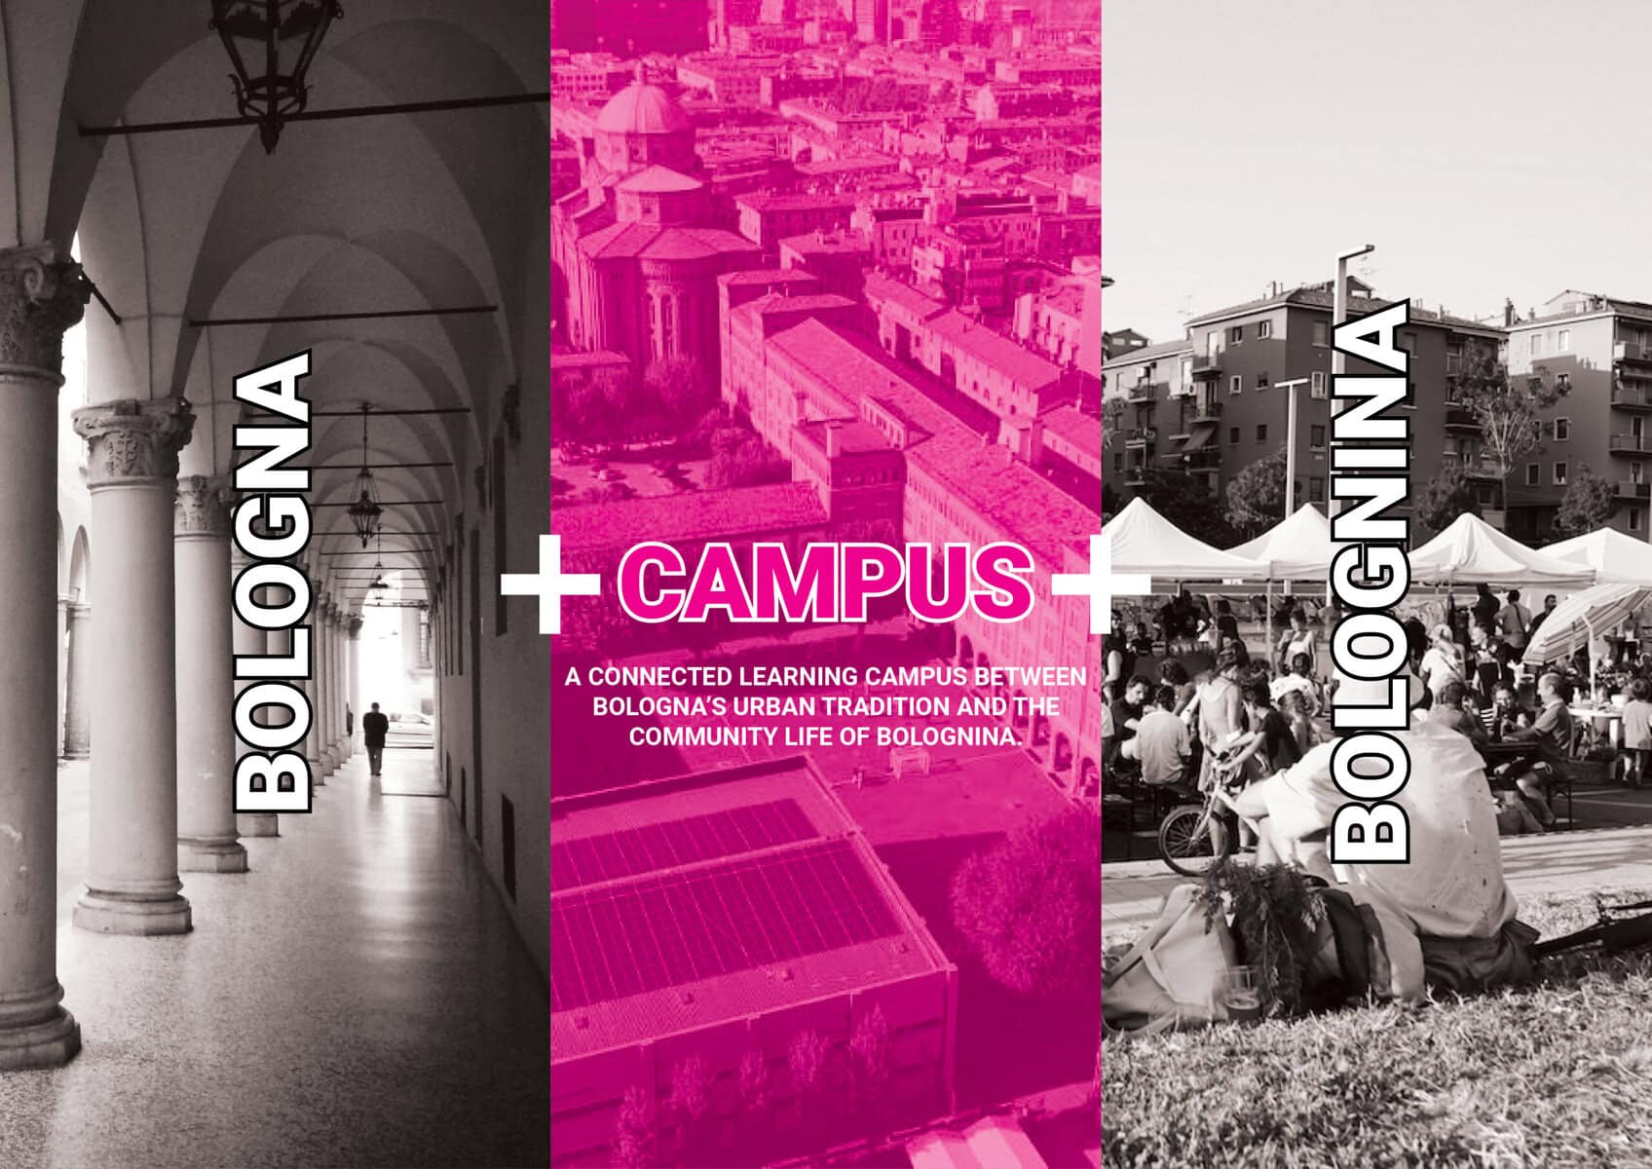
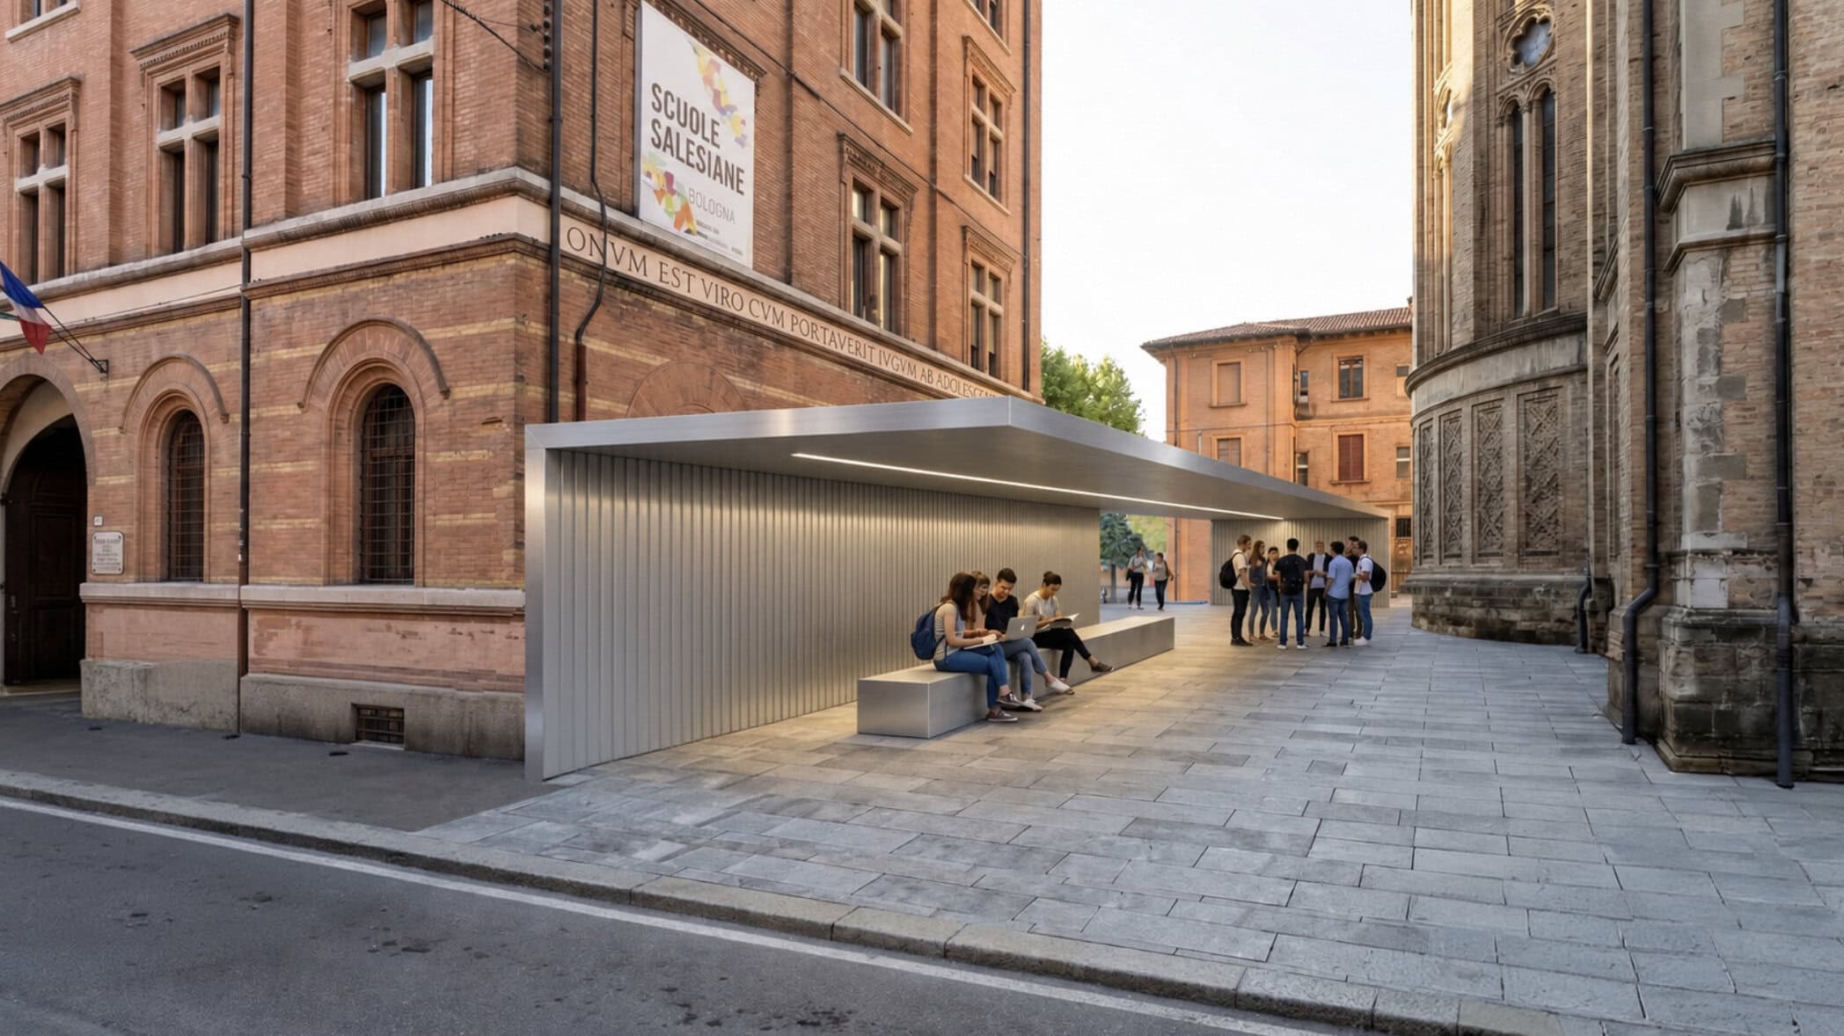
Bologna’s portico tradition provides a reference for this approach. The covered route offers continuity between enclosed rooms and open space, supporting movement while also allowing people to pause. In the proposal, this principle informs a network of sheltered connections where students can meet, work together or spend time outdoors. The portico becomes part of the educational setting and a way to relate the campus to the city.
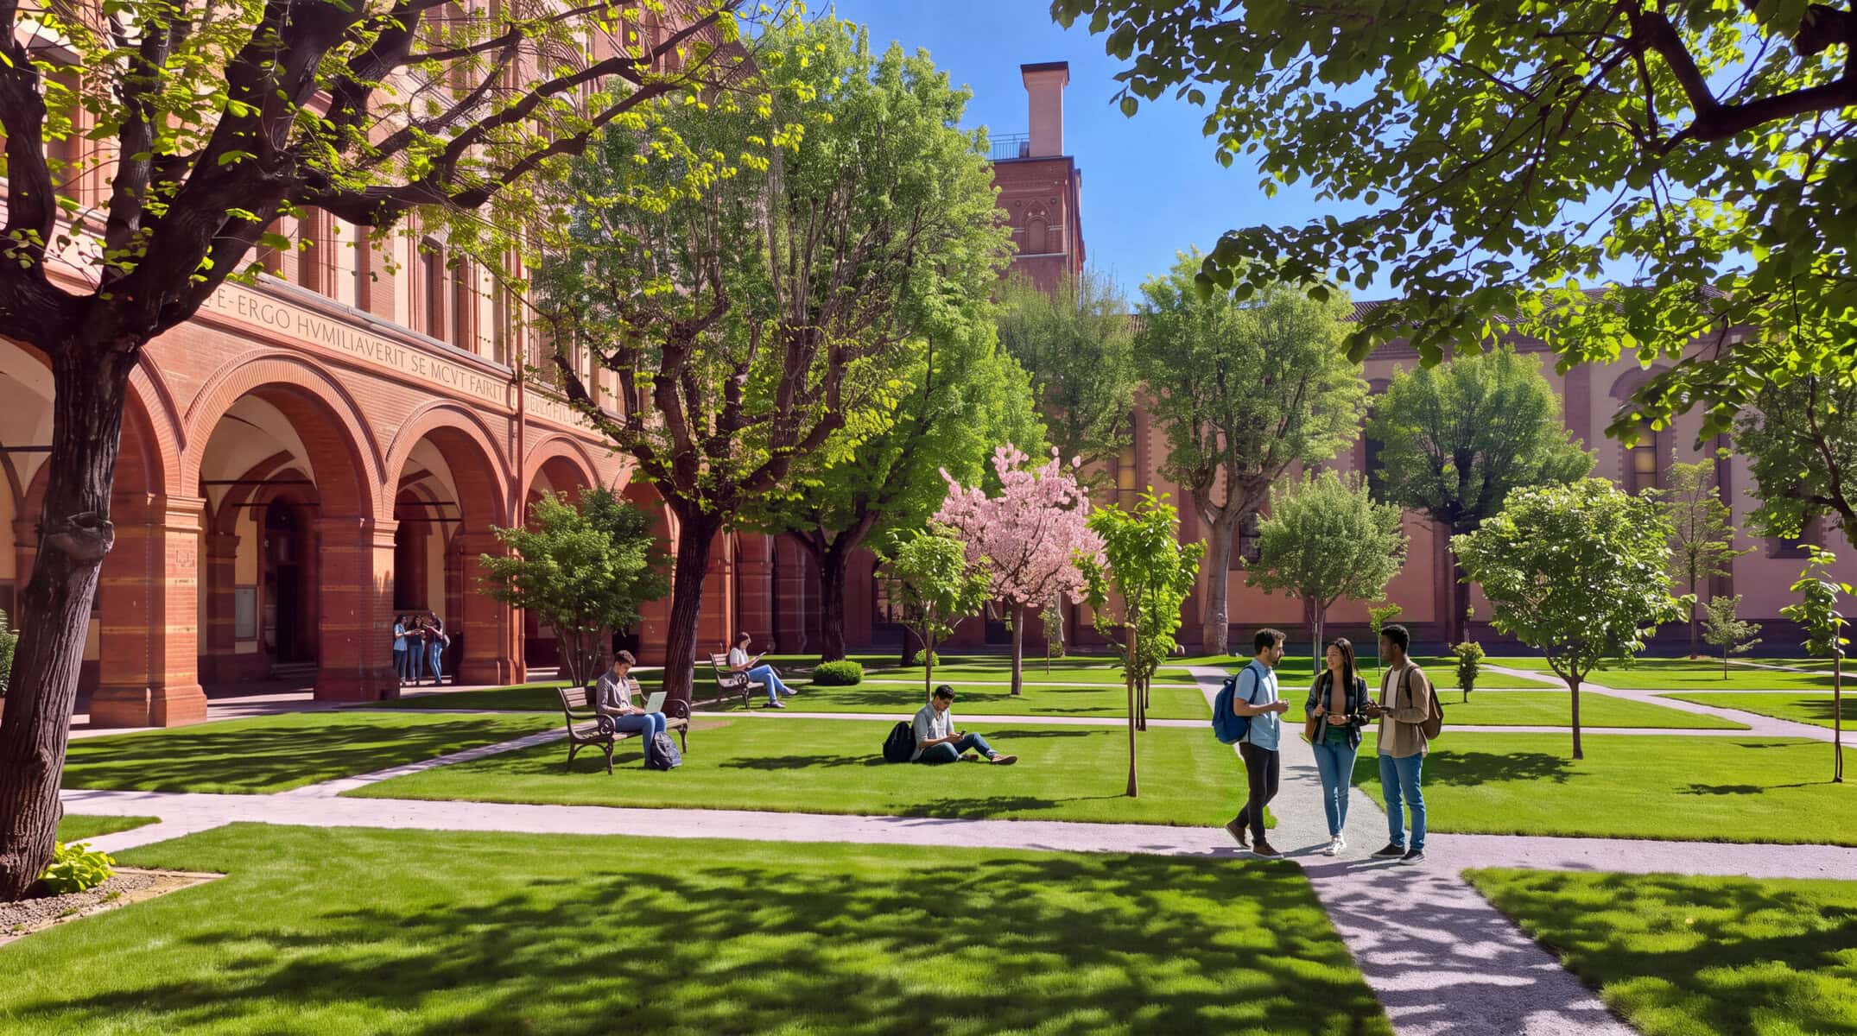
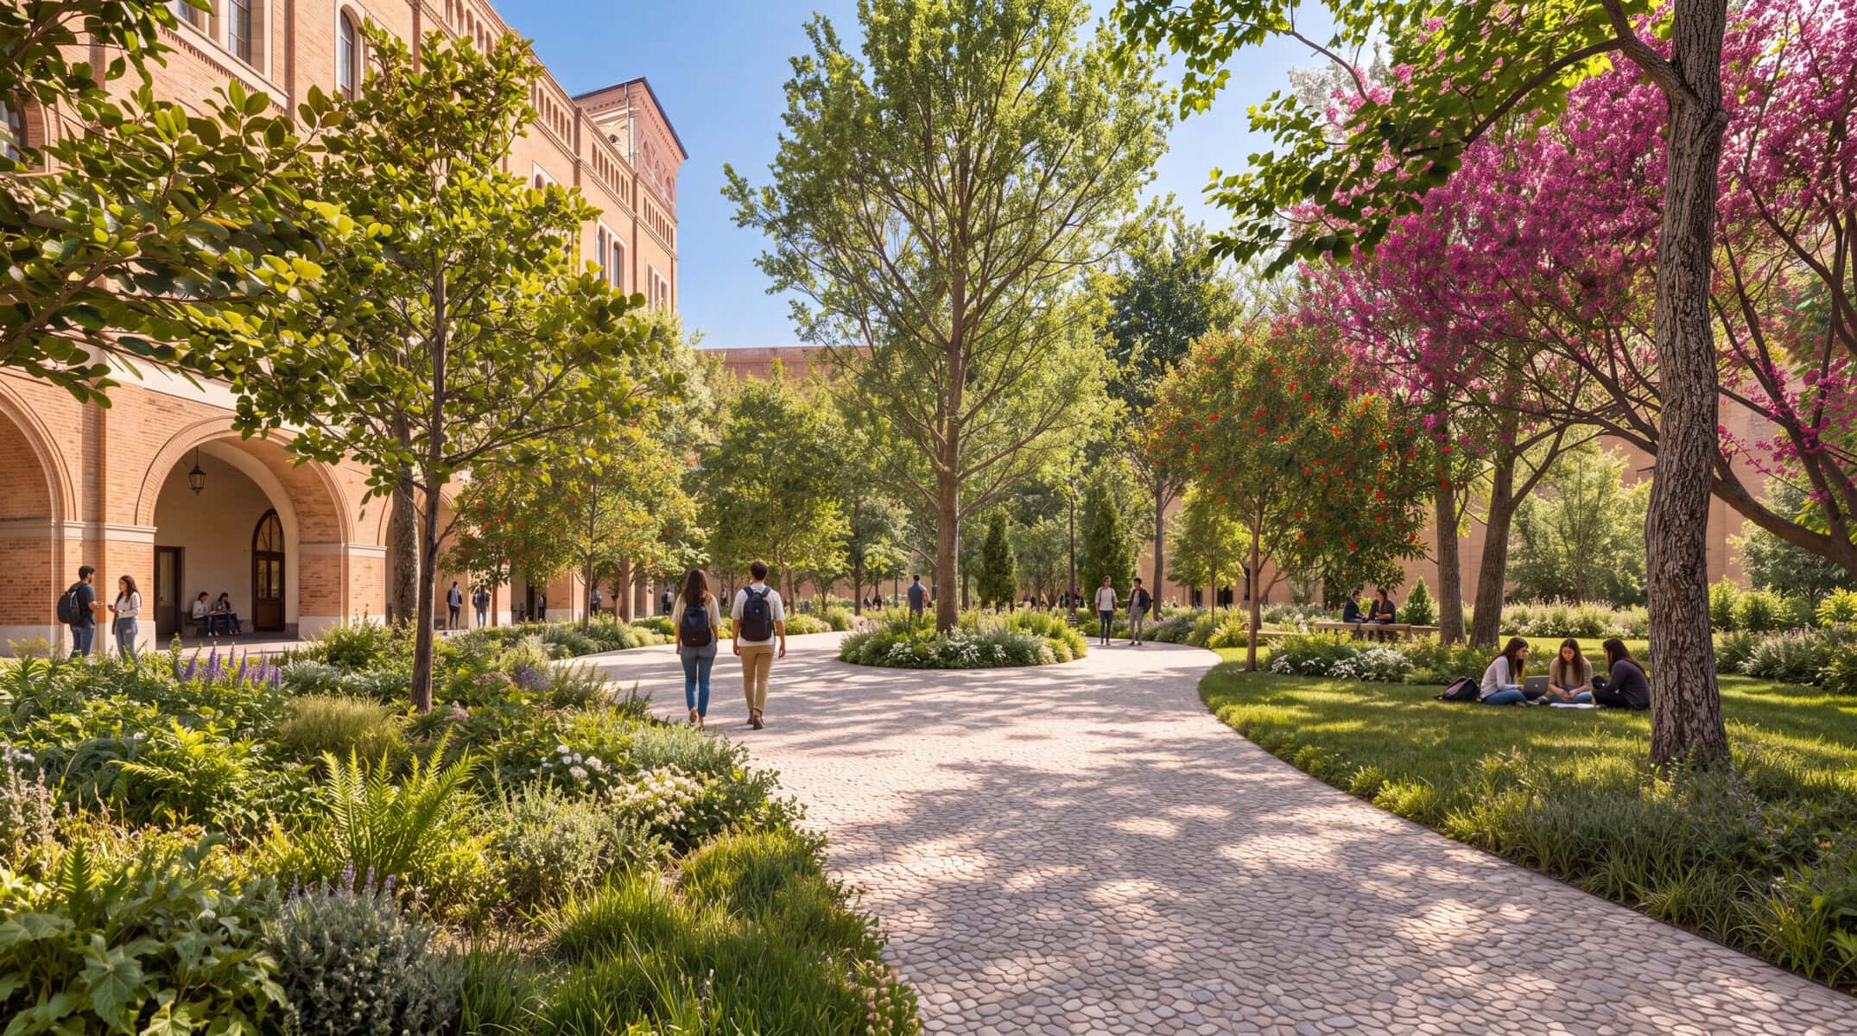
Landscape gives this shared ground different qualities. A lawn provides space for gathering and flexible activities. A more natural garden offers quieter places for reading, conversation and rest. A planted courtyard creates a structured setting for collective use. Together, these environments support different rhythms of student life, allowing active and quieter uses to coexist within a connected campus.
Reclaiming outdoor space for people also responds to the brief’s intention to remove cars from the internal courtyards. Within this exploration, that ambition becomes an opportunity to give greater importance to social life, greenery and outdoor activity. The spaces between buildings become places with their own educational and communal value.
Connection also requires thoughtful boundaries. Schools, residences, laboratories and community activities have different needs for privacy, supervision and access. The proposal explores how shared routes and selected common spaces could coexist with more protected areas. A wider campus can develop through carefully considered relationships between institutions, with each retaining its character and responsibilities.
Between Bologna’s urban tradition and the community life of Bolognina, the Urban Learning Campus is conceived as a place where education contributes to neighbourhood life and draws value from its surroundings. This study explores how the organisation of space can support that exchange: connecting educational pathways, strengthening student life and creating a more welcoming setting for learning.
An independent conceptual exploration developed following participation in a team competition proposal. The work presented here reflects my personal extension of the concept.