
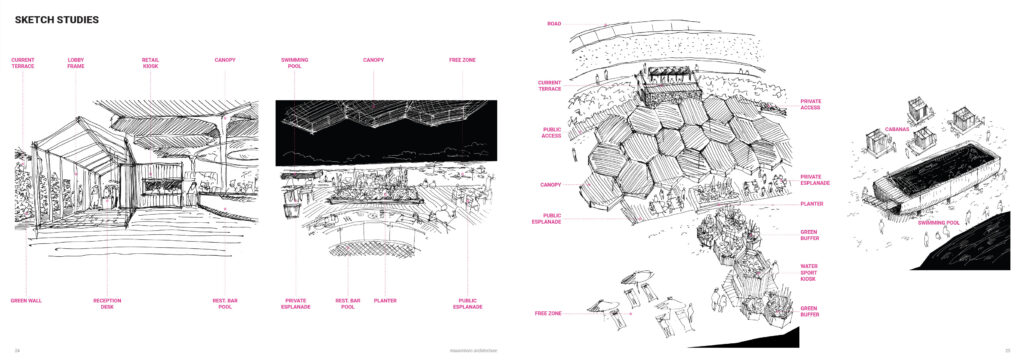
What is Concept Design in Architecture?
Concept design in architecture is the foundational phase where a project’s core idea is defined before any technical decisions are made. It translates a client’s vision, site conditions, programme requirements, and strategic goals into a single coherent design direction — one that guides every decision that follows.
A design concept in architecture is not a style or an aesthetic preference. It is a structured idea: an organising principle that connects the why of a project to the how of its design. When it is strong, everything that comes after becomes clearer, faster, and more aligned.
Without a clear concept, architecture risks becoming a collection of disconnected decisions — each one reasonable on its own, none of them building toward anything coherent. Concept design prevents that. It is the moment where the project finds its logic.
Design Concept vs Concept Design: What Is the Difference?
The terms are often used interchangeably, but they describe two related things:
- A design concept is the core idea itself — the organising principle that gives a project its identity, direction, and logic.
- Concept design is the phase in which that idea is developed — the process of moving from ambiguity to a clear, communicable direction.
In practice, the two are inseparable. The concept design phase produces the design concept. But the distinction matters because it reminds us that concept design is not just about having an idea — it is about developing that idea rigorously until it can carry the weight of everything that follows.
Why Concept Design Matters
Concept design sets the conditions for success on every project, at every scale. Here is why it matters:
- It aligns everyone early. A clear concept gives clients, consultants, and contractors a shared reference point. Disagreements about details are much easier to resolve when everyone understands the idea the project is pursuing.
- It improves decision-making speed. When you have a concept, you have a test. Does this decision serve the concept? If yes, move forward. If not, reconsider. Without a concept, every decision requires a new argument.
- It creates buildings that last. Architecture that is grounded in a coherent concept ages well. It has an internal consistency that holds up over time — even as tastes change and contexts evolve.
- It protects the brief. A strong concept makes it harder for scope to drift. When a client asks to add something, the concept becomes the measure: does this belong? Does it strengthen or dilute the idea?
What Concept Design Includes
Architectural concept design typically produces:
- A concept statement — a clear articulation of the project’s core idea in words. This is not a description of what the building will look like; it is a description of the idea the building will embody.
- Spatial diagrams — abstract representations of how the concept translates into organisation, movement, light, or structure.
- Massing studies — early explorations of the building’s volume and footprint in relation to its site.
- Mood and reference imagery — curated references that communicate the feeling and quality the concept is pursuing.
- Key design principles — the rules the project will follow, derived from the concept, that will guide all subsequent design decisions.
Concept design does not include detailed drawings, specifications, structural calculations, or cost estimates. Those come later. The purpose of this phase is clarity of direction, not completeness of documentation.
The Concept Design Process
The process of architectural concept design typically follows four stages:
- Understand the problem. Before generating ideas, a skilled architect works to understand everything that is true about the project: the client’s goals, the site’s constraints and opportunities, the programme’s requirements, the budget’s limits. The best concepts grow from a thorough understanding of what makes the problem worth solving.
- Generate and test ideas. Multiple concept directions are explored, each tested against the project’s goals, constraints, and context. This is the most creative and iterative part of the process.
- Select and develop. The strongest direction is developed into a coherent concept — articulated, visualised, and communicated clearly.
- Present and align. The concept is shared with stakeholders. The goal is not just approval but genuine understanding and alignment.
Concept Design vs Schematic Design
These two phases are often confused, but they serve different purposes:
- Concept design defines the project’s core idea, strategic direction, and spatial logic. It answers what the project should be and why.
- Schematic design translates that concept into preliminary drawings, floor plans, and technical frameworks. It begins to answer how the project will be built.
Concept design is typically shorter in duration and more exploratory. Schematic design is more technical and starts to commit to real dimensions and systems. Many projects suffer when schematic design begins before concept design is resolved — they end up with technically competent buildings that lack a clear idea.
What Makes a Strong Architectural Concept?
A strong architectural concept has four qualities:
- It is specific. Generic concepts — “a building that connects people to nature” — could describe almost anything. Strong concepts are precise enough to exclude alternatives. They make it clear what the project is not as much as what it is.
- It is generative. A good concept produces answers. When you face a design decision, the concept should point toward a solution. If a concept cannot help you make decisions, it is probably too vague.
- It is rooted in the project. Strong concepts grow out of the specific conditions of the project — the site, the client, the programme, the culture. They are not ideas borrowed from elsewhere and applied wholesale.
- It can be communicated simply. If you cannot explain your concept in a sentence, you probably do not understand it yet. The simplest concepts are often the most powerful ones.
Concept Design in Practice: Examples
The best way to understand what concept design is in architecture is to see it applied. Some examples of architectural concepts:
- A community centre designed around the idea of compression and release — tight entry sequences that open suddenly into generous shared spaces, creating a sense of arrival and belonging.
- A residential project organised around the concept of inside-outside ambiguity — dissolving the boundary between garden and interior so that neither fully belongs to either realm.
- A cultural building where the concept is the landscape as roof — the building is submerged into a hillside, and its roof becomes a continuation of the surrounding terrain.
In each case, the concept is not an aesthetic preference — it is a spatial idea that generates the entire design. You can see it in the plan, in the section, in the experience of moving through the building. That is the test of a concept: it must be visible in the final architecture.
See how concept design works in my own practice through projects like the Rocket Factory — a concept for a cultural hub that uses industrial language to shape civic space — and The Lodge, an indoor snow park concept that redefines year-round recreation in Ottawa.
How Much Does Concept Design Cost?
Concept design fees vary significantly depending on the project’s scale, location, and the architect’s experience. For most residential and commercial projects, concept design represents between 10 and 20 percent of total design fees. On complex or bespoke projects, it may be higher, because the concept design phase carries more strategic weight.
Many clients underestimate the value of concept design and try to reduce its scope or skip it entirely. This is one of the most expensive mistakes in architecture. Problems that are unresolved at concept stage become far more costly to fix during design development or, worse, during construction.
Frequently Asked Questions About Concept Design in Architecture
What is concept design in architecture, in simple terms?
Concept design is the earliest stage of an architectural project, where the architect develops the core idea that will guide the entire design. It is not about producing drawings or technical documents — it is about defining what the project is trying to be, and why, before any detailed decisions are made.
What is the difference between a concept and a design in architecture?
A concept is the idea behind the design — the organising principle that gives a project its identity and logic. The design is how that concept is expressed in space, material, and form. The concept comes first and makes the design coherent; without a concept, design becomes a collection of disconnected choices.
How long does concept design take?
For most projects, concept design takes between two and eight weeks. On larger or more complex projects it may take longer, particularly when extensive site analysis, stakeholder engagement, or multiple concept directions need to be explored. The right amount of time for concept design is the amount it takes to arrive at a direction that everyone genuinely believes in — not just approves of.
What does an architect deliver at concept design stage?
At concept design stage, an architect typically delivers a concept statement, spatial diagrams, massing studies, reference imagery, and a set of guiding design principles. These are not technical documents — they are strategic ones. Their purpose is to make the project’s direction clear enough that everyone involved can make good decisions throughout the rest of the process.
Is concept design the same as schematic design?
No. Concept design defines the idea; schematic design begins to develop that idea into actual drawings and technical systems. Concept design is more abstract and exploratory. Schematic design is more concrete and technical. Concept design typically comes first — once the concept is resolved, schematic design can proceed with clarity and speed.
Why do some architects skip concept design?
Some architects move straight to schematic or detailed design without resolving the concept first — usually because of time pressure, budget constraints, or habit. The result is often a building that feels inconsistent, difficult to explain, and expensive to revise. Skipping concept design saves time at the start and costs significantly more throughout the rest of the project.
When should concept design begin?
Concept design should begin once you have a confirmed site, a clear brief, and — where relevant — the conclusions of a feasibility study. Starting before these elements are in place tends to produce concepts that do not reflect the real constraints of the project. If you are unsure whether your project is ready, an architectural feasibility study is the right first step — it establishes what is possible before design begins, so concept design can move forward with confidence.
Working with MMA Design Hub on Concept Design
We work with private clients, developers, and housing associations on projects ranging from single dwellings to mixed-use schemes. Our concept design process is structured to give you clear options, honest assessments, and a recommended direction — not an overwhelming volume of drawings. Get in touch to start the conversation.